Sketching · Lesson 5
SOLIDWORKS slot tools
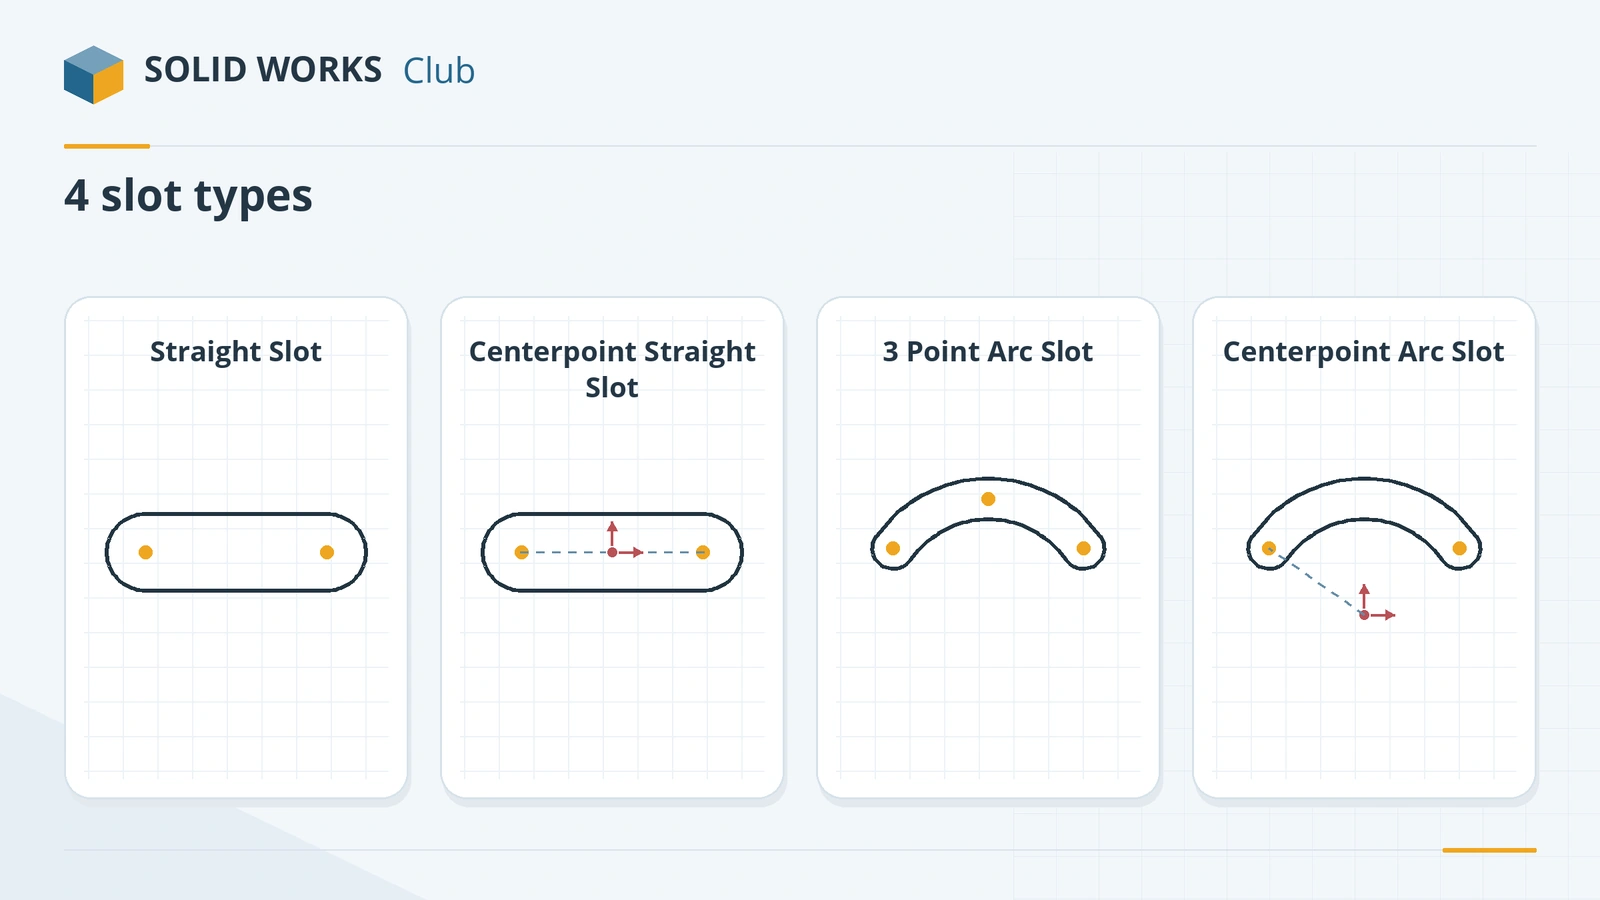
A slot is two parallel lines joined by two half-circles — the shape of a milled slot or an adjustment hole. The Slot tool draws it in one go and keeps it a slot: the ends stay tangent and the width stays equal. There are four types: two straight and two curved. Tick Add dimensions and SOLIDWORKS adds the width and either the centre-to-centre or the overall length for you.
 Kevin Walsh
Where to find it
Sketch tab → Slot flyout
The four slot types
| Type | Starts from | Use |
|---|---|---|
| Straight Slot | One end | Slots positioned from an end |
| Centerpoint Straight Slot | The centre | Slots centred on a point or the origin |
| 3 Point Arc Slot | Three points on the arc | Curved slots through known points |
| Centerpoint Arc Slot | The arc centre | Curved slots around a pivot hole |
With Add dimensions ticked, SOLIDWORKS dimensions the slot as Center to Center or Overall Length — choose the one your drawing needs. To keep several slots identical, use the Equal Slots relation from sketch relations.
Practise it: the slotted plate and link arm exercises.
Step by step
-
1
Choose Centerpoint Straight Slot
On the Front Plane pick Slot → Centerpoint Straight Slot — it grows from the middle, so you can centre it on the origin.
-
2
Set the dimension options
In the PropertyManager tick Add dimensions and choose Center to Center for the length type.
-
3
Draw it
Click the origin (centre), click to the right for the length, then move up or down and click for the width.
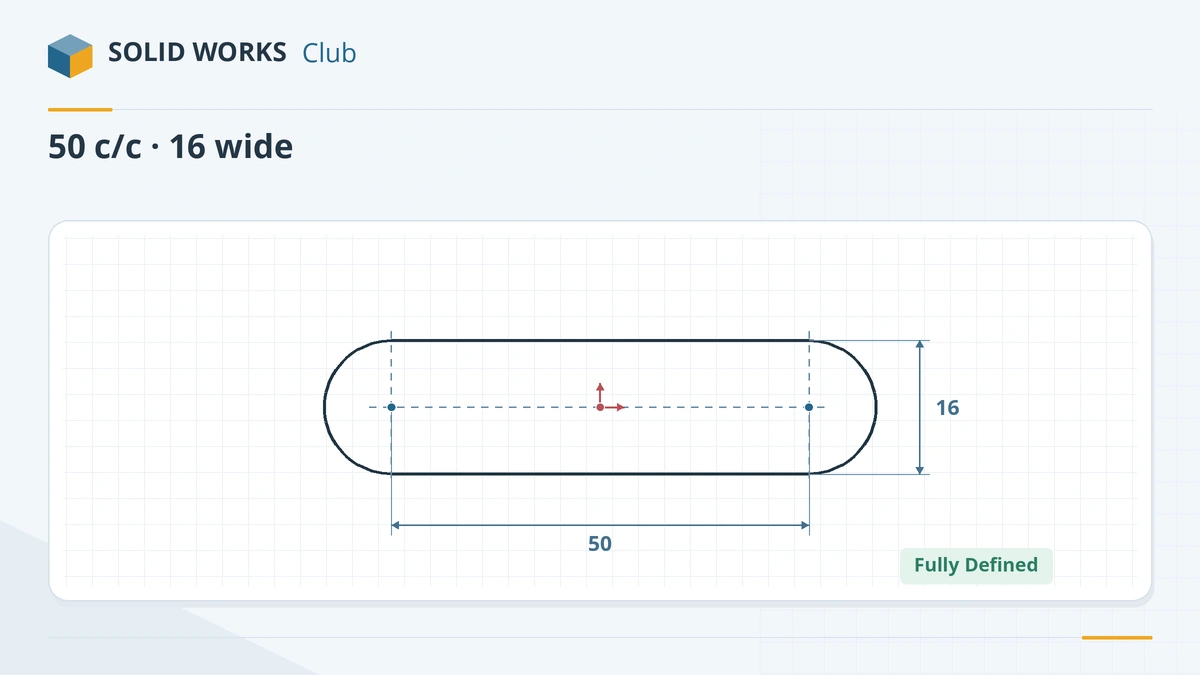
Centerpoint Straight Slot with dimensions added automatically. -
4
Edit the values
Double-click the length dimension → 50, the width → 16. The slot is fully defined once its centre is on the origin and it is horizontal.
Common mistakes
- Dimensioning between the two arcs with Smart Dimension gives centre-to-centre, not the overall length. Use Add dimensions → Overall Length, or Shift-click the arcs.
- Drawing a slot from lines and arcs by hand. It works, but the Slot tool keeps tangency and equal radii for you.
- Forgetting the slot needs an orientation — a horizontal or vertical relation, or an angle.
Lesson 5 of 17 in the sketching course.
Practice
Draw a Centerpoint Straight Slot on the origin, 50 mm centre-to-centre and 16 mm wide, and extrude it 10 mm. Check: volume 10,010.62 mm³ (a 50 × 16 rectangle plus a Ø16 circle, times 10 mm).
Sources
- Planchard — SOLIDWORKS 2020 Reference Guide, sketch chapter (sample PDF)
- SOLIDWORKS forum — Can't dimension overall slot length
- GoEngineer — SOLIDWORKS sketch relations guide (Feb 2025)
- SOLIDWORKS Tech Blog — Smart Dimension with arcs and circles (2020)
- Javelin — Show dimensions when creating a sketch (Mar 2026)
Checked November 2026. SOLID WORKS Club is independent; menu names can differ slightly between releases.
Frequently asked questions
How do I dimension the overall length of a slot?
+
Choose Overall Length in the Slot PropertyManager when Add dimensions is ticked, or hold Shift while clicking the two end arcs with Smart Dimension so the dimension goes to their outer edges.
What is the difference between a straight slot and a centerpoint straight slot?
+
A straight slot starts from one end; a centerpoint straight slot starts from its middle. Use the centerpoint type for slots centred on a point.
How do I make an arc-shaped slot?
+
Use 3 Point Arc Slot or Centerpoint Arc Slot. They follow an arc, for example for an adjustable angle bracket.
Can I make several slots the same size?
+
Yes. Select the slots and add an Equal Slots relation; changing one changes the others.
Related
- SOLIDWORKS arc toolsHow to sketch arcs in SOLIDWORKS: Centerpoint Arc, Tangent Arc and 3 Point Arc, when to use each, how to reverse tangency and why not to trim circles.
- SOLIDWORKS polygon tool (hexagons and more)How to sketch a hexagon or any regular polygon in SOLIDWORKS: 3 to 40 sides, inscribed vs circumscribed circle, across-flats size, rotation and full definition.
- SOLIDWORKS Smart DimensionHow to use Smart Dimension in SOLIDWORKS: linear, angular, diameter and arc length dimensions, Shift for circle edges, the Modify box and equations.
- SOLIDWORKS sketch relationsAll SOLIDWORKS sketch relations explained: horizontal, coincident, tangent, equal, symmetric, fix and more, plus how to add, view and delete them.