Sketching · Lesson 9
SOLIDWORKS sketch relations
Relations are rules between sketch entities: this line stays horizontal, these two circles stay equal, this point stays on that line. Dimensions set sizes; relations set geometry. Together they capture design intent — when you change one value, the sketch changes the way you meant. SOLIDWORKS adds many relations automatically as you draw; you add the rest by Ctrl-selecting entities and picking a relation.
 Kevin Walsh
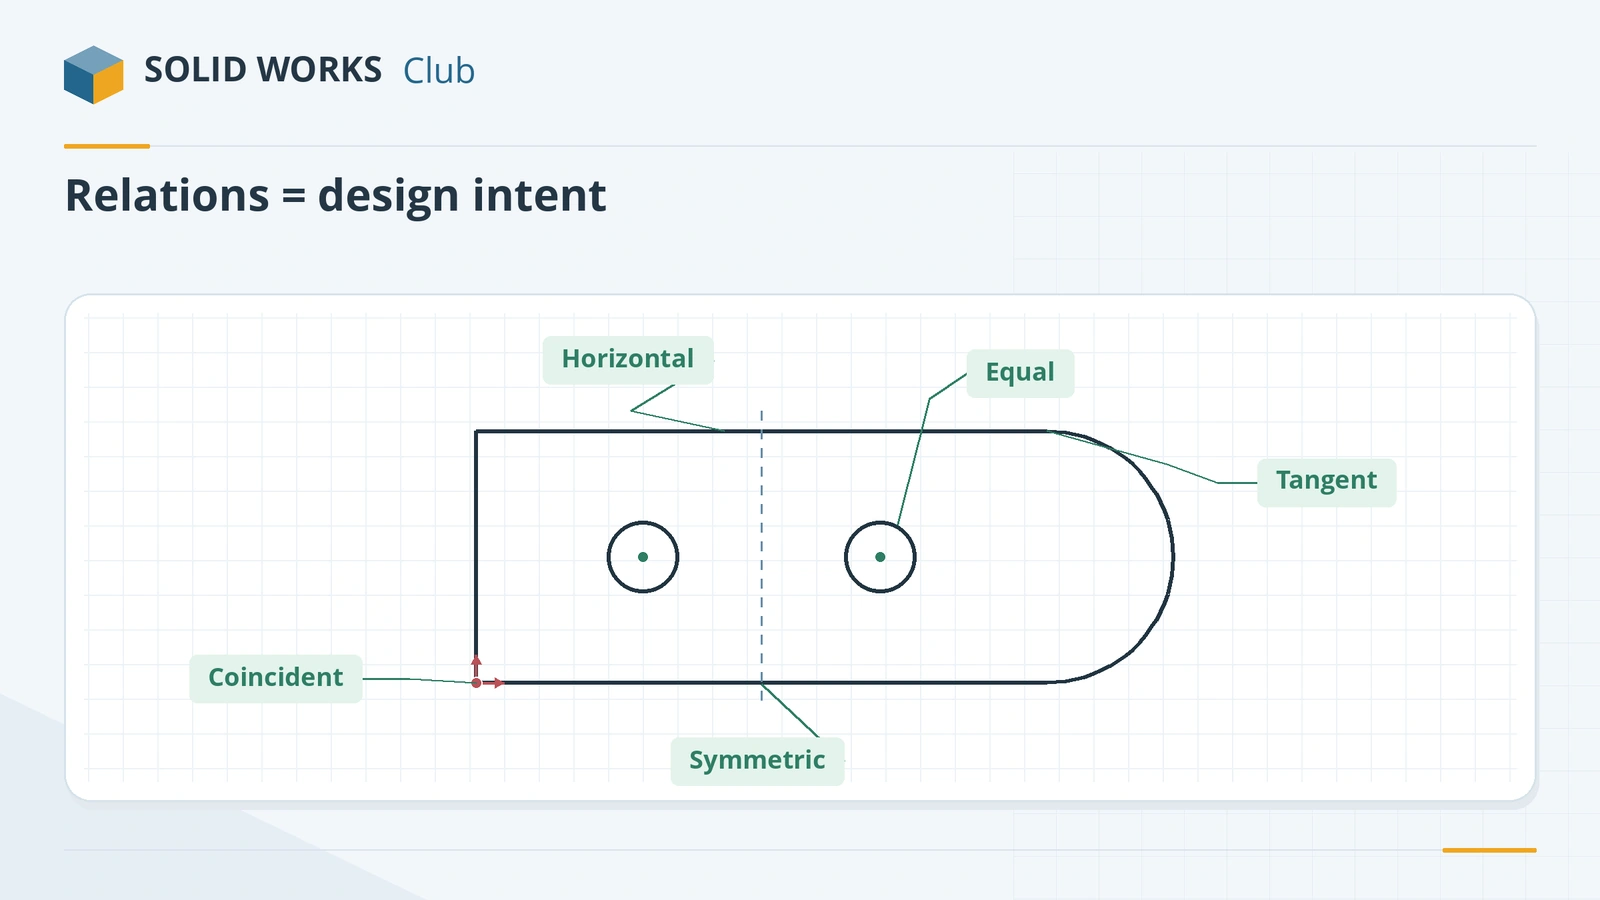
Where to find it
Ctrl-select entities → context toolbar or PropertyManager; Sketch tab → Display/Delete Relations flyout
The sketch relations
| Relation | Select | Result |
|---|---|---|
| Horizontal / Vertical | One or more lines, or two points | Lines level or upright; points aligned |
| Collinear | Two or more lines | On the same infinite line (need not touch) |
| Coradial | Two or more arcs | Same centre and radius |
| Perpendicular | Two lines | 90° |
| Parallel | Two lines | Parallel |
| Tangent | Arc, ellipse or spline + another curve or line | Smooth join |
| Concentric | Two arcs, or an arc and a point | Same centre |
| Midpoint | A line and a point | Point at the middle |
| Intersection | Two lines and a point | Point at their intersection |
| Coincident | A point and a line, arc or ellipse | Point lies on it |
| Equal | Lines or arcs | Equal length or radius |
| Symmetric | Two points, lines or arcs + a centerline | Mirror images |
| Fix | Any entity | Locked in place |
| Equal Curvature | Two splines | Matching curvature at the join |
| Pierce | A point + a curve that crosses the plane | Point where the curve pierces the sketch plane (sweeps) |
| Merge Points | Two points | Becomes one point |
| Fix Slot / Equal Slots | Slots | Lock a slot / make slots equal |
| Along X, Y, Z; Parallel YZ, ZX | Lines in a 3D sketch | Along a global axis or parallel to a plane |
| On Edge | Added by Convert Entities | Entity tied to a model edge |
From GoEngineer's and Javelin's relation guides. Relations you cannot add yourself (On Plane, On Edge) are created by SOLIDWORKS.
Automatic relations
As you draw, the pointer shows a small icon for the relation SOLIDWORKS will add — horizontal, coincident, tangent. They are on by default. Hold Ctrl to skip them for one click, or switch them off in Tools → Sketch Settings → Automatic Relations. Individual snap types can be turned off in System Options → Sketch → Relations/Snaps.
Relations can also be suppressed per configuration, which is useful for variants of a part. Broken relations — to geometry that no longer exists — are shown as dangling; see sketch errors.
Step by step
-
1
Sketch a plate with two holes
On the Front Plane draw a Center Rectangle on the origin (60 × 40) and two circles roughly left and right of the origin. Add a vertical Centerline through the origin.
-
2
Make the circles equal
Hold Ctrl, click both circles. In the context toolbar (or the PropertyManager on the left) click Equal. Dimension one circle Ø12 — both change.
-
3
Make them symmetric
Ctrl-select both circle centres and the centerline, then Symmetric. Then Ctrl-select the two centres and add Horizontal so they sit at the same height.
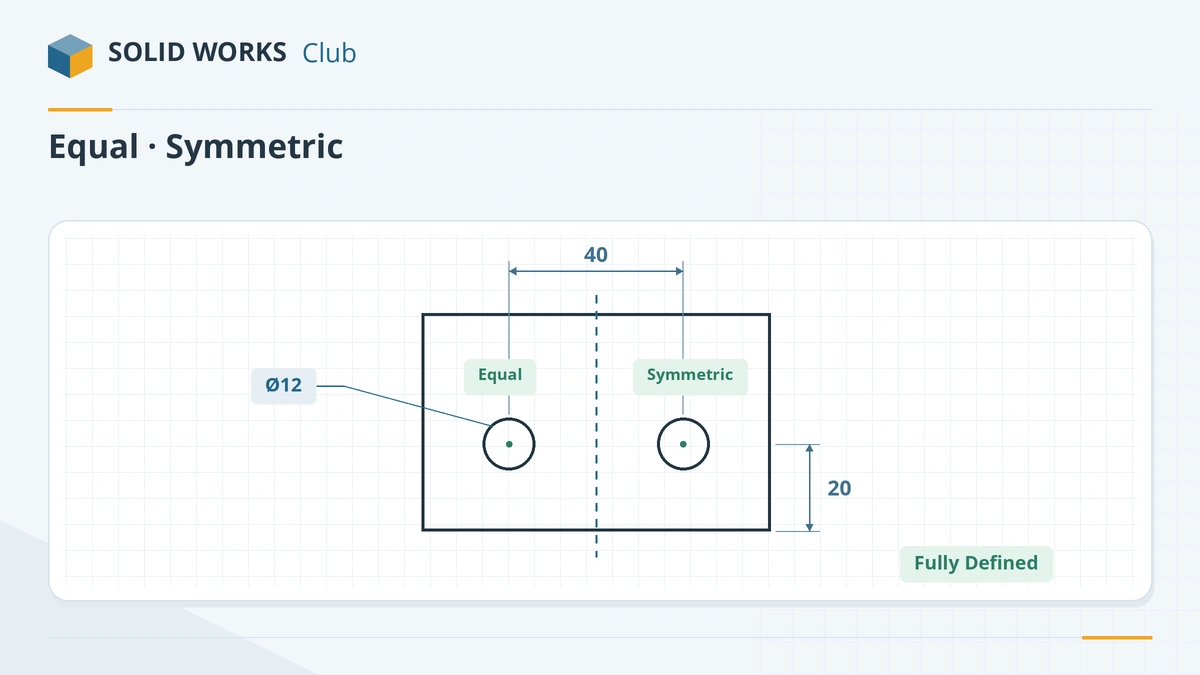
Equal and Symmetric relations replace four dimensions. -
4
Finish with two dimensions
Dimension the distance between the centres (40) and from one centre to the bottom edge (20). The sketch turns black — two dimensions plus relations instead of six dimensions.
-
5
Check and edit relations
Click any entity to see its relations as green icons; select an icon and press Delete to remove it. Display/Delete Relations lists every relation in the sketch, including broken (dangling) ones.
Common mistakes
- Adding relations that conflict with dimensions — the sketch goes red (over defined). Delete one of them.
- Unwanted automatic relations snapping lines horizontal or onto edges. Hold Ctrl while you click to skip them for that point.
- Using Fix to stop a sketch moving. It hides missing design intent; dimension or relate the geometry instead.
Lesson 9 of 17 in the sketching course.
Practice
Finish the plate above (60 × 40, two equal Ø12 holes symmetric about the centerline, 40 apart, 20 above the bottom edge), extrude it 10 mm and make sure the holes cut through (they do, because they are inside the closed rectangle). Check: volume 21,738.05 mm³. Change the hole diameter once — both holes should update.
Sources
- GoEngineer — SOLIDWORKS sketch relations guide (Feb 2025)
- Javelin — Sketch relations in SOLIDWORKS (2026)
- Javelin — Automatic relations options
- CATI — Automatic relations while sketching
- CATI — Controlling automatic relations
- Solid Solutions — Automatic sketch relations
- CATI — Suppressing sketch relations per configuration
- CADimensions — Sketch troubleshooting guide
- Hawk Ridge — Sketching basics in SOLIDWORKS (updated Sep 2026)
Checked November 2026. SOLID WORKS Club is independent; menu names can differ slightly between releases.
Frequently asked questions
How do I add a relation in SOLIDWORKS?
+
Hold Ctrl and select the entities, then pick the relation from the context toolbar or the PropertyManager. Add Relations in the Display/Delete Relations flyout does the same without Ctrl.
How do I hide relation icons?
+
Use the Hide/Show Items menu (glasses icon) on the heads-up view toolbar and turn off View Sketch Relations. The relations stay; only the icons are hidden.
How do I turn off automatic relations?
+
Hold Ctrl while clicking to skip them for one point, or switch them off under Tools → Sketch Settings → Automatic Relations (also in System Options → Sketch → Relations/Snaps).
What is the difference between Fix and a fully defined sketch?
+
Fix locks an entity where it is without saying why. A fully defined sketch is held by dimensions and relations that describe your design intent, so it updates predictably when you change values.
Related
- SOLIDWORKS Smart DimensionHow to use Smart Dimension in SOLIDWORKS: linear, angular, diameter and arc length dimensions, Shift for circle edges, the Modify box and equations.
- Fully defined sketches in SOLIDWORKSWhat a fully defined sketch is in SOLIDWORKS, how to read blue, black and red geometry, find under defined sketches and use Fully Define Sketch safely.
- Mirror sketch entities in SOLIDWORKSHow to mirror sketch geometry in SOLIDWORKS with Mirror Entities and Dynamic Mirror, choose a centerline, line, edge or plane, and keep the halves symmetric.
- SOLIDWORKS sketch errors — over defined, unsolvable and open sketchesFix SOLIDWORKS sketch errors: over defined, no solution found, dangling relations, open or self-intersecting contours, with SketchXpert and Repair Sketch.