Sketching · Lesson 17
3D sketches in SOLIDWORKS
A 3D sketch is not tied to one plane: lines and splines can go in any direction in space. You need it for paths that bend in three dimensions — pipes, wires, handrails, sweep paths and weldment frames. While drawing, press Tab to switch between the XY, YZ and ZX directions, and use Along X, Along Y and Along Z relations to lock lines to the main axes.
 Kevin Walsh
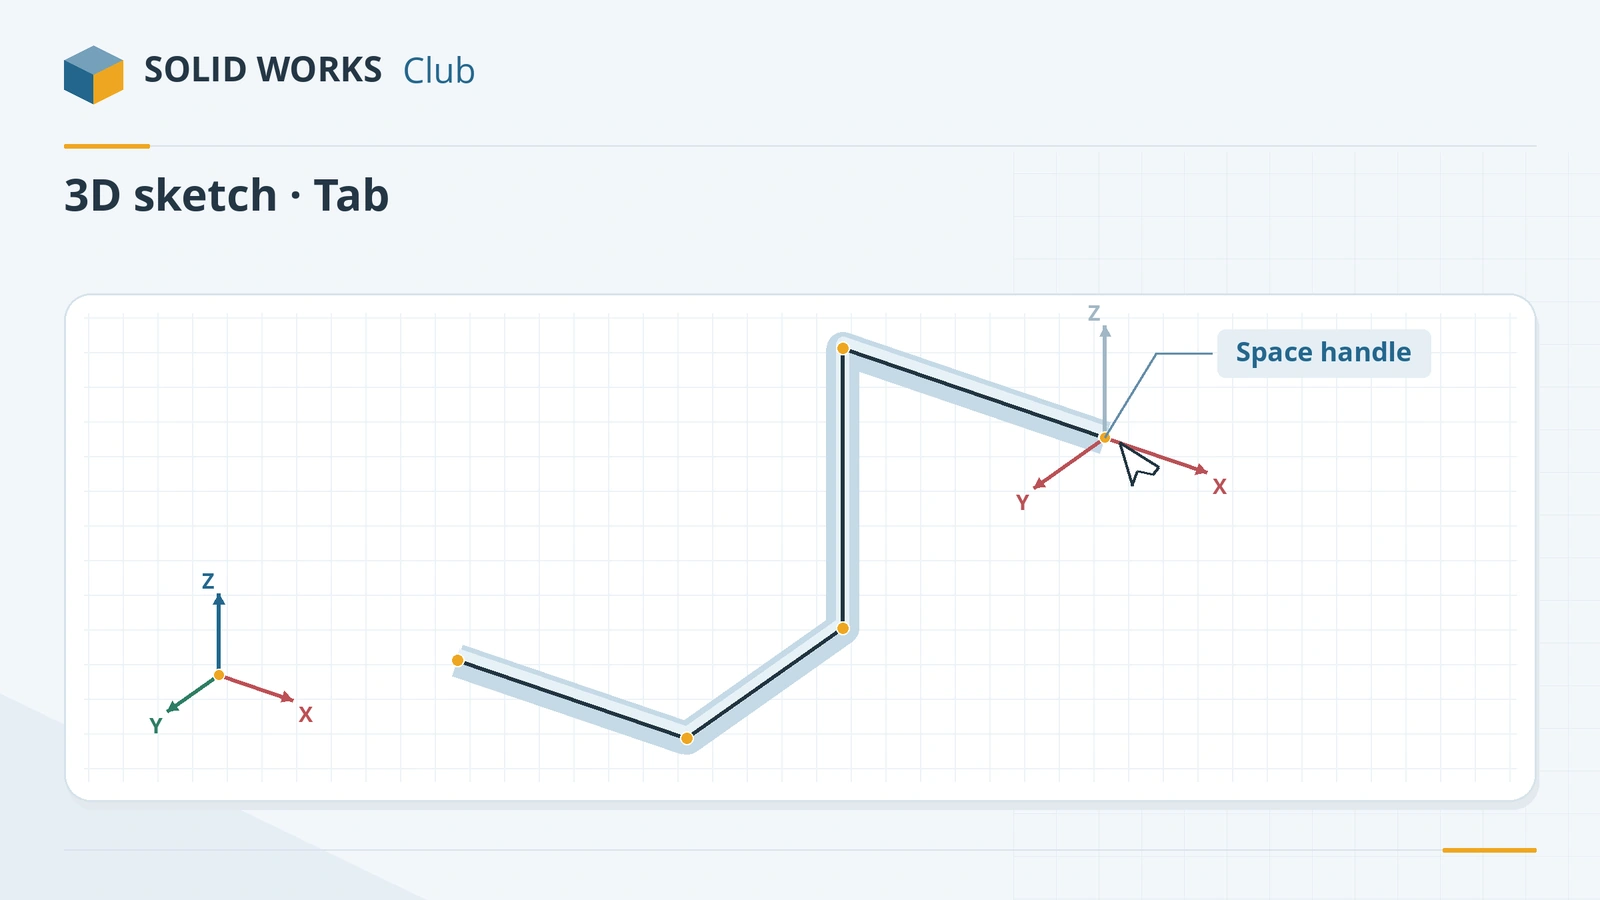
Where to find it
Sketch tab → Sketch flyout → 3D Sketch, or Insert → 3D Sketch
Shortcut
Tab
3D sketch vs 2D sketch
| 2D sketch | 3D sketch | |
|---|---|---|
| Lies on | One plane or face | Free in space |
| Plane switching | — | Tab (XY, YZ, ZX) |
| Extra relations | — | Along X/Y/Z, Parallel YZ/ZX, On Surface |
| Automatic relations | Many | Fewer |
| Typical uses | Most features | Sweep paths, weldments, routing |
Ctrl + click a face to move the space handle onto it, which helps when drawing on angled faces. For offsets that follow a curved surface, 3D sketches also have Offset on Surface. This is the last lesson of the sketching course. Next: turn sketches into solids in the features course, starting with Extruded Boss/Base.
Step by step
-
1
Start a 3D sketch
Click the arrow under Sketch → 3D Sketch (or Insert → 3D Sketch). You do not need to select a plane. Rotate the view to an isometric angle so you can see depth.
-
2
Draw along X
Click Line and click the origin. The pointer shows the space handle — red axes for the active plane. Draw a line to the right and click. Press Tab to change the plane if the line goes the wrong way.
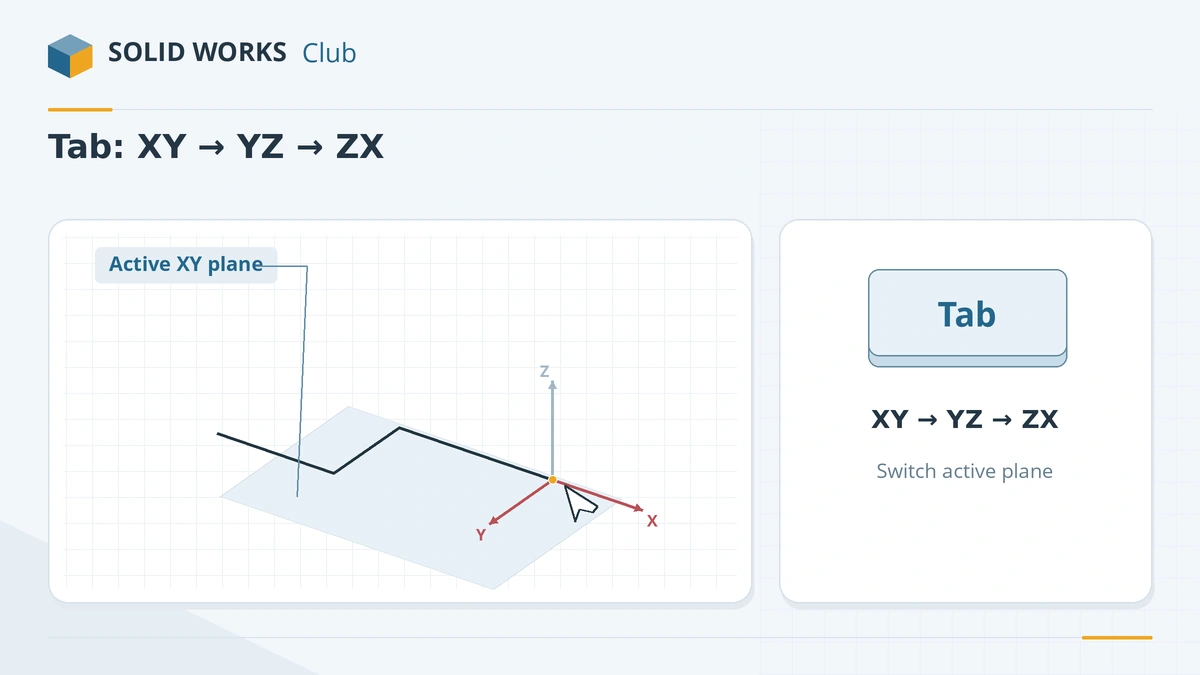
The space handle shows the active plane; Tab switches it. -
3
Turn and go along Y, then Z
Continue the chain upward (Y), press Tab until the handle shows the plane you need, then draw the third line toward you (Z). Double-click to finish.
-
4
Lock directions and dimension
Select each line and add Along X, Along Y or Along Z — one line is enough for these relations. Dimension the lines 50, 30 and 40.
Common mistakes
- Drawing in the wrong direction because the view is flat — rotate to an isometric view and watch the space handle.
- Relying on automatic relations — 3D sketches add fewer of them than 2D sketches. Add Along X/Y/Z yourself.
- Using a 3D sketch where a 2D sketch on a plane would do. 2D sketches are easier to dimension and edit.
Lesson 17 of 17 in the sketching course.
Practice
Draw the three-line path above (50 mm along X, 30 mm along Y, 40 mm along Z) from the origin and fully define it. Check: select all three lines with Evaluate → Measure — the total length is 120 mm. Then sweep a Ø6 circle along it for a bent rod (the Sweep feature comes in the features course).
Sources
- Hawk Ridge — 3D sketch basics (updated Sep 2026)
- CATI — 3D sketches
- CADimensions — The 3D sketch golden ticket
- GoEngineer — SOLIDWORKS sketch relations guide (Feb 2025)
- Javelin — How to use swept features (Oct 2026)
- GoEngineer — SOLIDWORKS Routing 101
- Planchard — SOLIDWORKS 2020 Reference Guide, sketch chapter (sample PDF)
- Javelin — Offset on Surface in a 3D sketch (May 2022)
Checked November 2026. SOLID WORKS Club is independent; menu names can differ slightly between releases.
Frequently asked questions
How do I change the plane in a 3D sketch?
+
Press Tab while drawing. It cycles the active direction between the XY, YZ and ZX planes; the red axes of the space handle show which one is active.
What is a 3D sketch used for?
+
Paths that bend in three dimensions: sweep paths for pipes, wires and handrails, weldment frames, and routing paths.
What relations work in a 3D sketch?
+
The usual ones plus Along X, Along Y and Along Z (a line along a global axis), Parallel YZ and Parallel ZX, and On Surface. They are only available in 3D sketches.
Can I draw a 3D sketch on a plane?
+
Yes. Insert → 3D Sketch On Plane, or double-click a plane inside the 3D sketch. Tools → Sketch Entities → Plane adds a plane that exists only in that sketch.
Related
- SOLIDWORKS splines — free-form curvesHow to sketch splines in SOLIDWORKS: Spline vs Style Spline, spline handles, curvature combs, adding points, Fit Spline, equation driven curves and XYZ curves.
- SOLIDWORKS sketch relationsAll SOLIDWORKS sketch relations explained: horizontal, coincident, tangent, equal, symmetric, fix and more, plus how to add, view and delete them.
- SOLIDWORKS Convert EntitiesHow to use Convert Entities in SOLIDWORKS to project model edges and faces into a sketch, plus On Edge, inner loops, Intersection Curve and Silhouette.
- SOLIDWORKS sketching — basics and all toolsLearn SOLIDWORKS sketching from scratch: start and exit a sketch, read colours and status, then 17 lessons from lines and arcs to relations and 3D sketches.