Intermediate exercise 8
Intermediate exercise 8: Lofted hopper
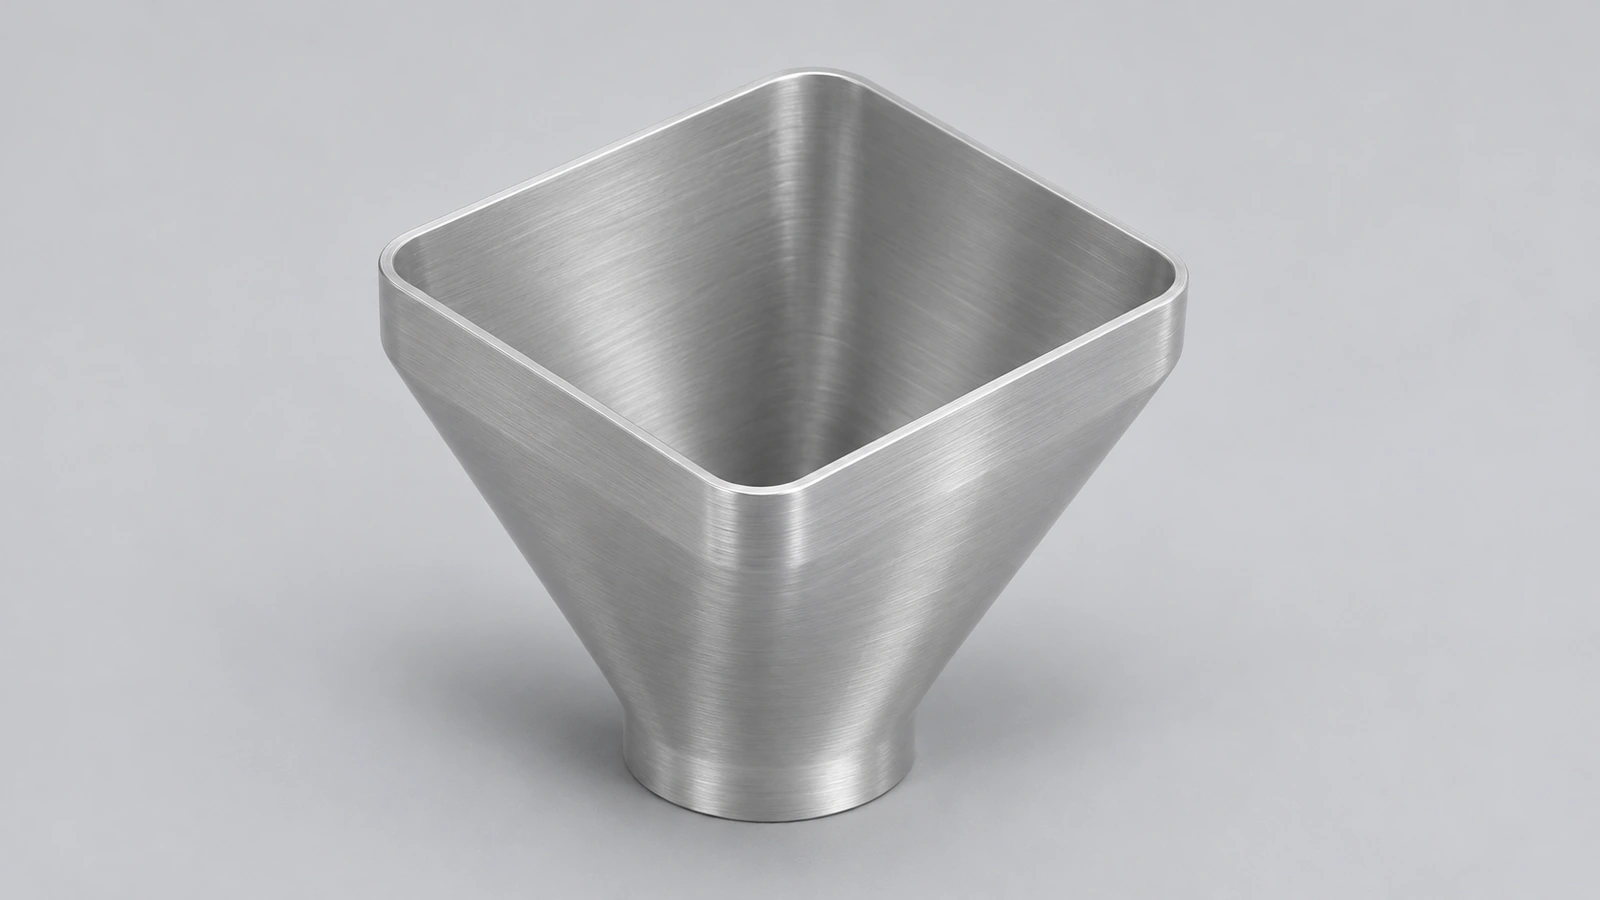
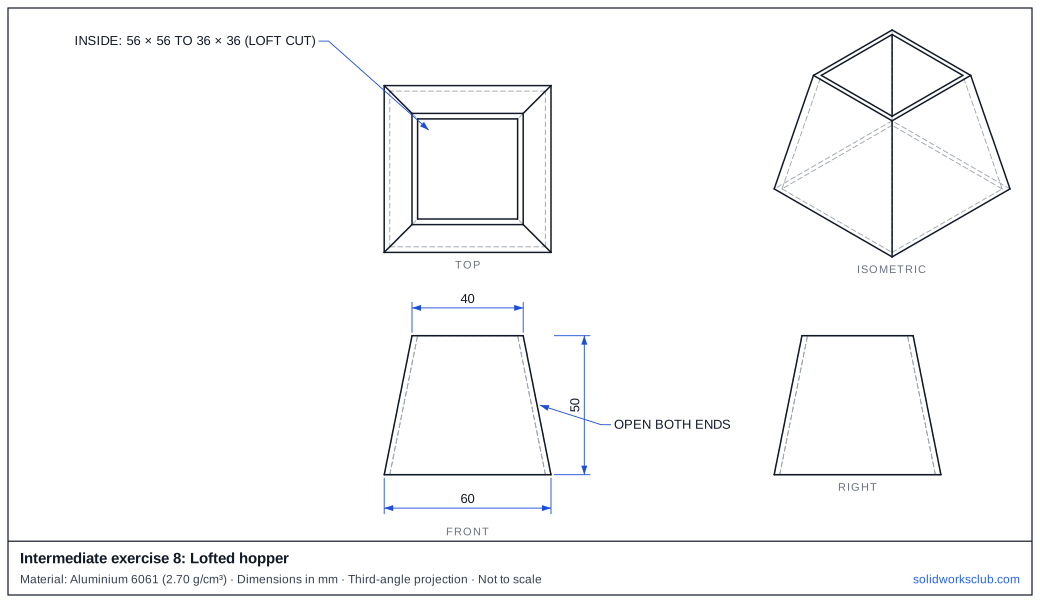
An aluminium hopper tapering from a 60 mm square to a 40 mm square over 50 mm, open at both ends. Two lofts — one to add, one to cut — make a wall you can check exactly.
 Kevin Walsh
- Level
- Intermediate
- Time
- 15 min
- Material
- Aluminium 6061, 2.70 g/cm³
- Check mass
- 51.84 g
The drawing
What you practise
- Loft between two parallel profiles
- Lofted cut for a hollow part
- Prismatoid volume as a hand check
How to approach it
- Top plane: 60 × 60 square. Plane 50 above: 40 × 40 square. Loft.
- Same planes: 56 × 56 and 36 × 36 squares. Lofted Cut.
- Match the corners of the two profiles so the loft does not twist.
Check your result
Apply Aluminium 6061 or a custom material with 2.70 g/cm³, then open Evaluate → Mass Properties. The mass should be 51.84 g (volume 19,200.00 mm³). Off by 1,000? Check the density units with the mass calculator.
Next: intermediate exercise 9.
Download files
Commands used
Show solution
- Loft 60² → 40² over 50.
- Lofted Cut 56² → 36² over 50.
- Volume = 50/3 × (3600 + 1600 + 2400) − 50/3 × (3136 + 1296 + 2016) = 19,200 mm³.
Frequently asked questions
Why not use Shell?
+
Shelling with both ends removed is possible, but two lofts give exact inside dimensions and an exact hand-check volume.
Related
- Intermediate exercise 9: BottleIntermediate SOLIDWORKS exercise 9, bottle: revolve with a tangent arc. Drawing, STEP file and check mass 107.26 g. Free practice.
- Intermediate exercise 7: Swept handleIntermediate SOLIDWORKS exercise 7, swept handle: open path sketch with tangent arcs. Drawing, STEP file and check mass 112.86 g.
- SOLIDWORKS LoftHow to use Lofted Boss/Base in SOLIDWORKS: profiles on offset planes, profile order, guide curves, end tangency, and fixing twisted lofts.
- Mass calculator for SOLIDWORKS and CSWA problemsCalculate part mass from volume and density in mm, cm, m or inches, with typical densities for steel, aluminium, brass and copper. Built for CSWA checks.