Sketching · Lesson 2
SOLIDWORKS rectangle tools
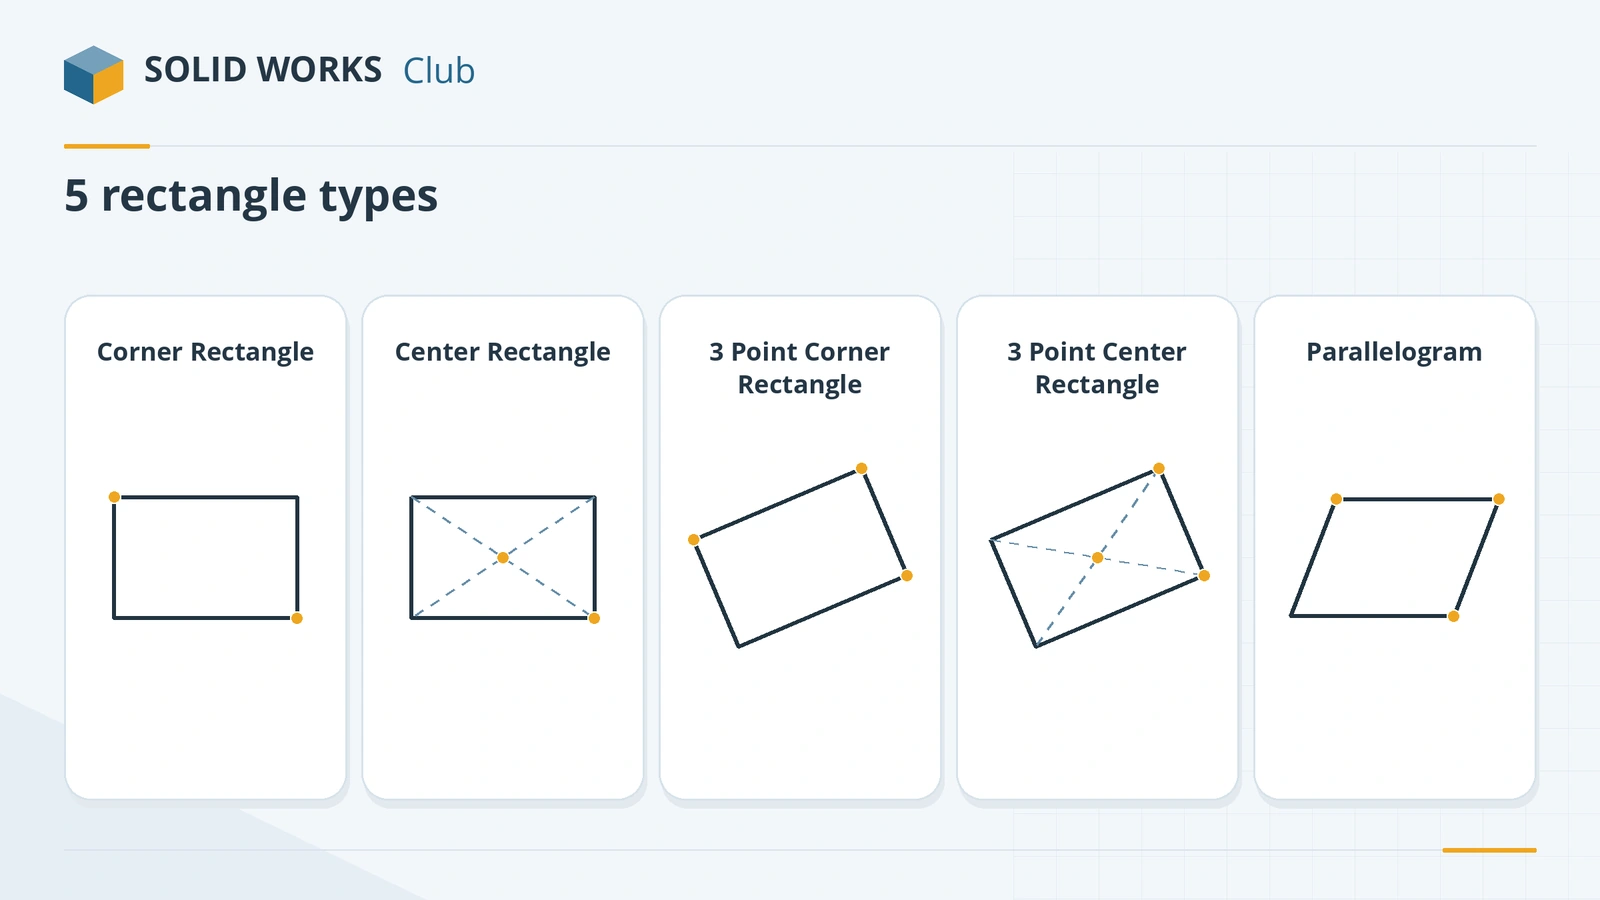
SOLIDWORKS has five rectangle tools. Corner Rectangle uses two opposite corners; Center Rectangle starts from the middle, which makes it the best choice for shapes centred on the origin; the two 3-Point types draw rectangles at an angle; and Parallelogram draws a four-sided shape whose corners need not be square. Every type can add construction lines from the corners or the midpoints.
 Kevin Walsh
Where to find it
Sketch tab → Rectangle flyout
The five rectangle tools
| Tool | Clicks | Best for |
|---|---|---|
| Corner Rectangle | Two opposite corners | Shapes positioned from one corner |
| Center Rectangle | Centre, then a corner | Parts symmetric about the origin |
| 3 Point Corner Rectangle | Two points for one side, then the width | Rectangles at an angle |
| 3 Point Center Rectangle | Centre, direction, then size | Angled rectangles around a centre |
| Parallelogram | Like 3 Point Corner, corners not square | Slanted shapes |
The Add construction lines option works for every rectangle type. In SOLIDWORKS 2025 SP2 and later, holding Shift while dragging a rectangle draws a square — see the keyboard shortcuts.
Step by step
-
1
Choose Center Rectangle
Open a sketch on the Front Plane and pick Rectangle → Center Rectangle.
-
2
Click the origin, then a corner
Click on the origin for the centre, then click anywhere for a corner. The rectangle is symmetric about the origin, so it needs only two dimensions.
-
3
Add the dimensions
Use Smart Dimension: click the top line → 80, a side line → 50. The sketch turns black.
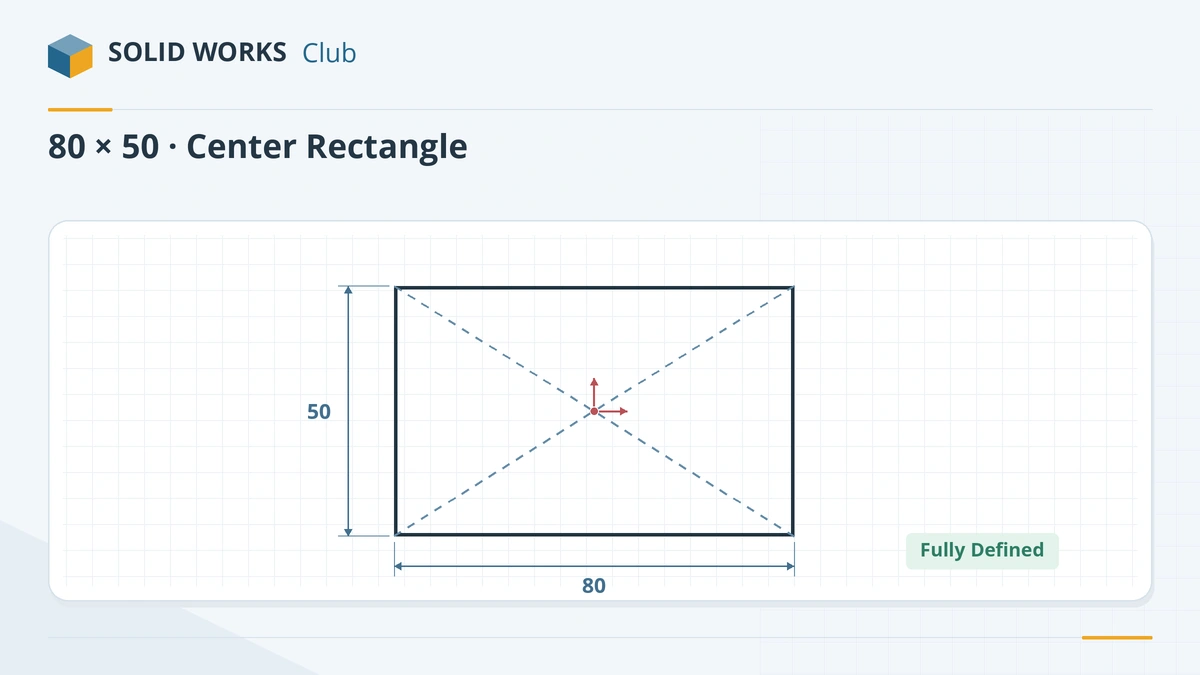
A center rectangle on the origin needs only width and height. -
4
Optional — add construction lines
In the PropertyManager tick Add construction lines and choose From Corners (diagonals) or From Midpoints. They give you a centre point to snap holes to.
Common mistakes
- Drawing a corner rectangle near the origin and then needing extra dimensions to centre it. Use Center Rectangle.
- Dimensioning all four sides. Opposite sides are already equal through the parallel and perpendicular relations, so extra dimensions make the sketch over defined.
- Using a rectangle when the corners must be at an angle — use a 3 Point type or Parallelogram.
Lesson 2 of 17 in the sketching course.
Practice
Draw an 80 × 50 mm Center Rectangle on the origin with construction lines from the corners, and extrude it 10 mm. Check: volume 40,000 mm³. Then add a Ø20 circle on the intersection of the diagonals and cut it through: the volume drops to 36,858.41 mm³.
Sources
- CATI — Rectangle construction lines
- Javelin — Choosing the best sketch method (Dec 2025)
- Planchard — SOLIDWORKS 2020 Reference Guide, sketch chapter (sample PDF)
- Hawk Ridge — Sketching basics in SOLIDWORKS (updated Sep 2026)
- Javelin — Default keyboard shortcuts list (PDF)
Checked November 2026. SOLID WORKS Club is independent; menu names can differ slightly between releases.
Frequently asked questions
How do I draw a rectangle from the centre in SOLIDWORKS?
+
Use Rectangle → Center Rectangle. Click the centre point (usually the origin), then a corner.
How do I draw a rotated rectangle?
+
Use 3 Point Corner Rectangle or 3 Point Center Rectangle. They let you set the direction of the first side, so the rectangle can sit at any angle.
Why does my rectangle need only two dimensions?
+
The rectangle tools add relations that keep opposite sides parallel and corners square. A width and a height, plus a position, are enough to fully define it.
What are construction lines in a rectangle?
+
Optional construction diagonals (from corners) or centre lines (from midpoints). They do not create geometry, but give you points to dimension and snap to.
Related
- SOLIDWORKS Line toolHow to draw lines in SOLIDWORKS: the Line, Centerline and Midpoint Line tools, chain drawing, switching to a tangent arc, orientation options and L.
- SOLIDWORKS circle toolsHow to sketch circles in SOLIDWORKS with the Circle and Perimeter Circle tools, dimension the diameter, add Equal relations and measure to the edge.
- SOLIDWORKS Smart DimensionHow to use Smart Dimension in SOLIDWORKS: linear, angular, diameter and arc length dimensions, Shift for circle edges, the Modify box and equations.
- Your first SOLIDWORKS part, step by stepModel your first SOLIDWORKS part in 15 minutes: a sketch on the Front Plane, Smart Dimension, Extruded Boss, a hole and fillets, with a check mass.