Drawings · Lesson 1
SOLIDWORKS drawing basics
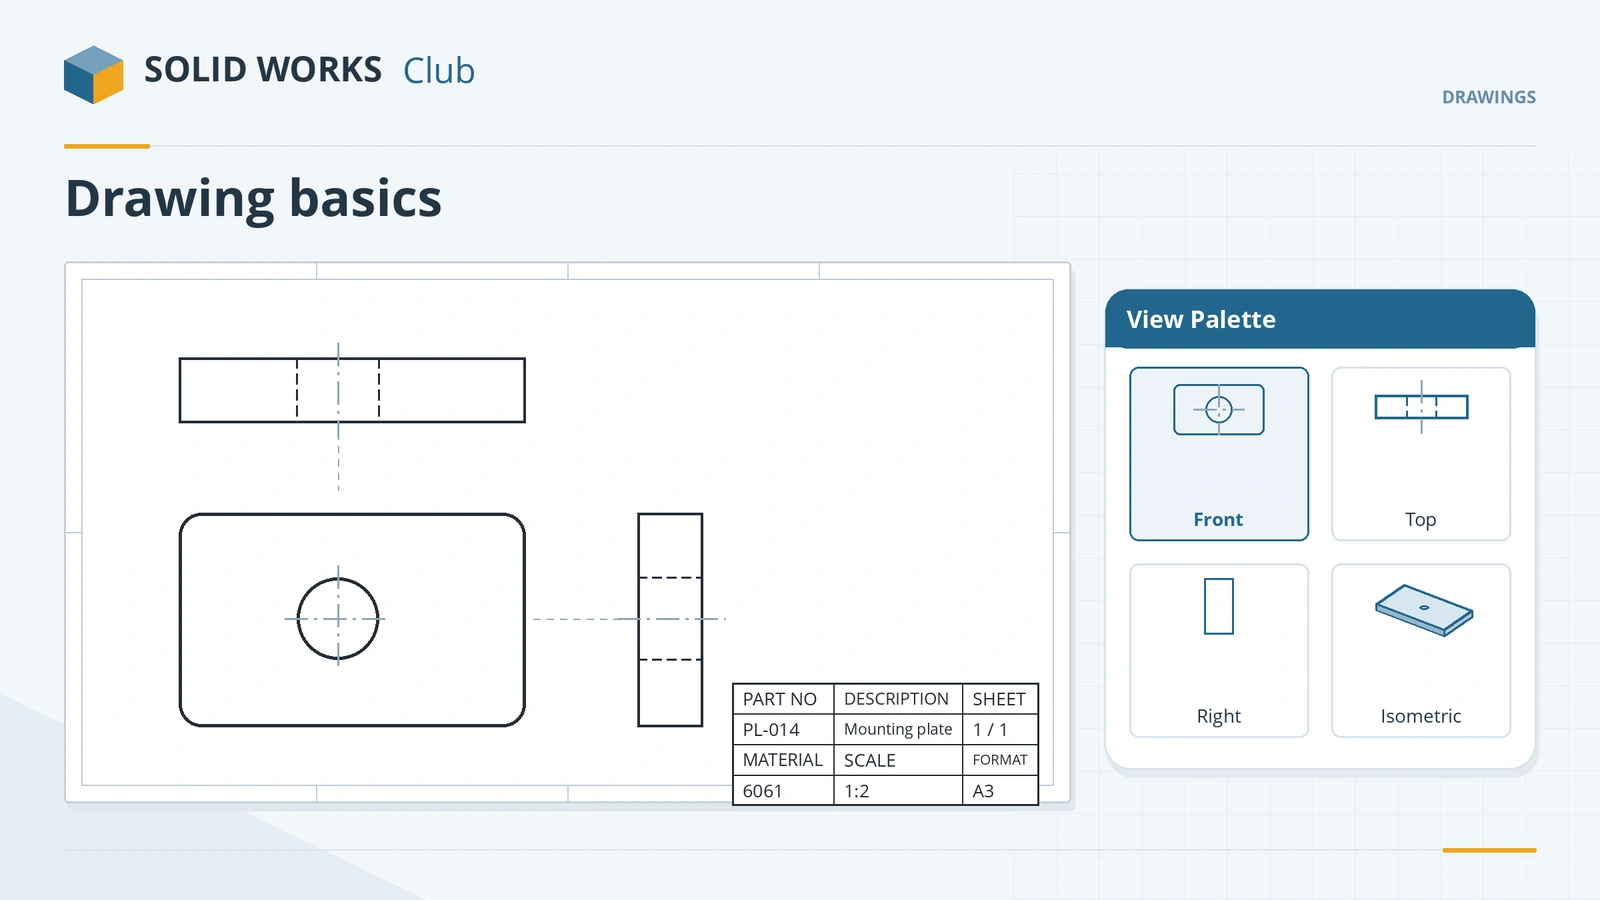
A SOLIDWORKS drawing (.slddrw) shows a part or assembly in 2D views on one or more sheets. It stays linked to the model, so views and model dimensions update when the model changes. You start from a template (which sets the drafting standard and units), pick a sheet format (border and title block), and drag views from the View Palette onto the sheet.
 Kevin Walsh
Where to find it
File → Make Drawing from Part; or File → New → Drawing
The parts of a drawing
| Part | What it is |
|---|---|
| Drawing template (.drwdot) | Standard, units, properties — used once when the drawing is created |
| Sheet format (.slddrt) | Sheet size, border, title block — can be changed later |
| Sheet | One page; a drawing can have several |
| Drawing views | 2D views linked to the model |
| Annotations | Dimensions, notes, symbols, tables |
Scale and projection
- Sheet scale applies to all views set to Use sheet scale; views with a custom scale keep their own. Change it from the status bar or right-click the sheet → Properties.
- Projection — first or third angle — is stored in the template and set in the sheet properties.
- Since SOLIDWORKS 2020 you can save custom scales for reuse.
Next: the view types in drawing views.
Step by step
-
1
Open and save the part
Open the mounting plate from your first part (100 × 60 × 20 mm, Ø20 hole, R5 corners). The part must be saved before you make a drawing of it.
-
2
Make the drawing
File → Make Drawing from Part. Choose a drawing template, then a sheet size such as A3 (ISO) or B (ANSI).
-
3
Drag views from the View Palette
The View Palette opens in the Task Pane. Drag the Front view onto the sheet. With Auto-start projected view on, move the pointer up and right to place the top and right views, then press Esc.
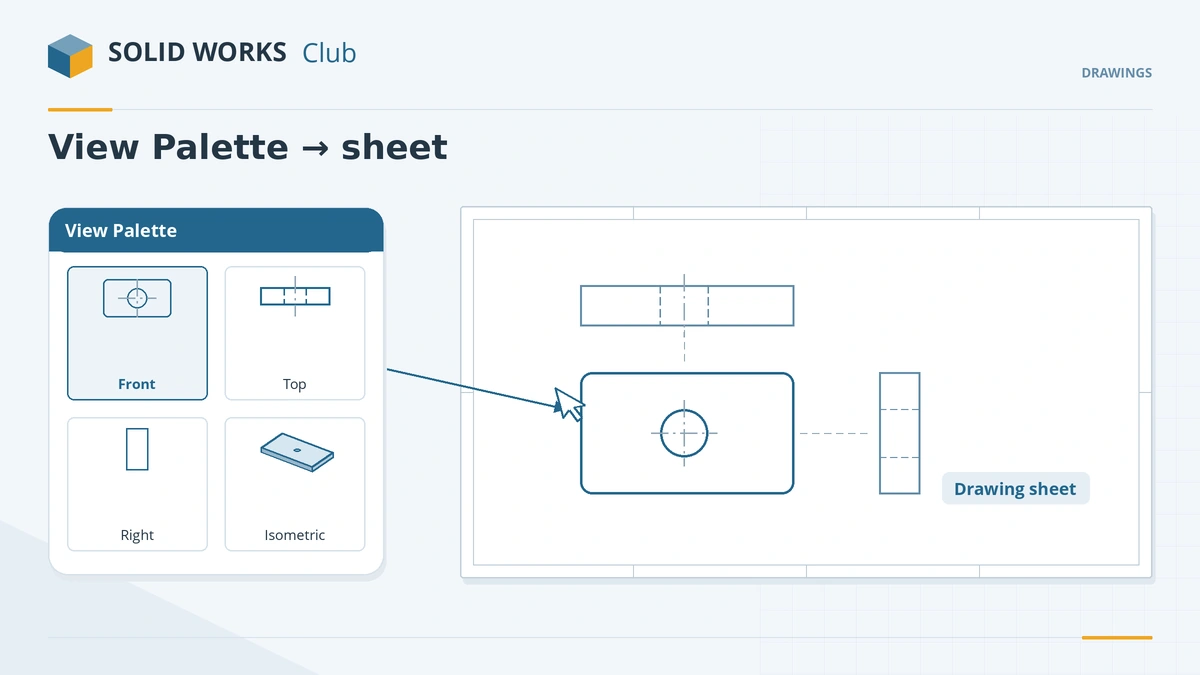
Drag the front view from the View Palette, then place projected views. -
4
Set the scale
Click the scale at the bottom right of the status bar and choose a scale that fills the sheet, for example 1:1. Views set to Use sheet scale follow it.
-
5
Save
Save the drawing next to the part. It references the part file — keep them together.
Common mistakes
- Making a drawing of an unsaved part — SOLIDWORKS needs the saved file to link to.
- Choosing a template with the wrong standard (ISO vs ANSI) or projection. Check the template before adding views.
- Moving or renaming the part in Windows Explorer — the drawing loses its views. Use the SOLIDWORKS rename tools.
Lesson 1 of 14 in the drawings course.
Practice
Make a drawing of the mounting plate with front, top and right views at 1:1. Check: the FeatureManager of the drawing lists three drawing views under the sheet, and changing the plate's length to 120 in the part makes the views longer after a rebuild.
Sources
- SOLIDWORKS blog — Learning SOLIDWORKS: my first drawing (2014)
- SolidProfessor — Top 5 FAQs about SOLIDWORKS drawings
- SOLIDWORKS Help 2024 — Sheet Format/Size dialog
- GoEngineer — Drawing templates vs sheet formats
- TriMech — Structure of a drawing document
- Javelin — Best practices for the View Palette (Sep 2025)
- SOLIDWORKS Help 2024 — First angle and third angle projection
- Javelin — SOLIDWORKS drawing scale (2017)
- Hawk Ridge — How to change sheet scale (Jul 2024)
- GoEngineer — Detailing Mode (2020)
- SOLIDWORKS Tech Blog — Detailing large assembly drawings in seconds (2020)
Checked November 2026. SOLID WORKS Club is independent; menu names can differ slightly between releases.
Frequently asked questions
How do I make a drawing of a part in SOLIDWORKS?
+
Save the part, then File → Make Drawing from Part. Pick a template and sheet size, and drag views from the View Palette onto the sheet.
What is the difference between first and third angle projection?
+
In third angle projection the top view sits above the front view and the right view to its right. In first angle projection the views are placed on the opposite sides. The projection is stored in the drawing template and set per sheet.
What is Detailing mode?
+
An open mode, added in SOLIDWORKS 2020, that opens a drawing without loading the model data, so large assembly drawings open in seconds for notes, tables and PDF export.
Why is my View Palette empty?
+
It fills from open models. Use the refresh button, or open the model first. For very large assemblies, auto-populating the palette can slow drawings down.
Related
- SOLIDWORKS drawing viewsHow to place SOLIDWORKS drawing views: Model View, Standard 3 View and projected views, alignment, display styles, tangent edges, moving and hiding views.
- Title blocks and drawing templatesEdit the SOLIDWORKS title block in Edit Sheet Format, link notes to properties, set Title Block Fields and save a drawing template (.drwdot).
- What is an SLDDRW file?An SLDDRW file is a SOLIDWORKS 2D drawing linked to its part or assembly. How to open it without SOLIDWORKS and convert it to PDF, DWG or DXF for others.
- How to create SOLIDWORKS templatesCreate SOLIDWORKS part, assembly and drawing templates (.prtdot, .asmdot, .drwdot), save them to your own folder and set them as the defaults.