Drawings · Lesson 7
Dimensions in SOLIDWORKS drawings
Drawing dimensions come from two places. Model Items imports the dimensions you used to build the model — they are driving, so editing them changes the part. Dimensions you add in the drawing with Smart Dimension are reference (driven) dimensions and show in grey by default. Chain and ordinate dimensions, hole callouts and the dimension palette help you lay them out cleanly.
 Kevin Walsh
Where to find it
Annotation tab → Model Items, Smart Dimension (flyout: chain, ordinate), Hole Callout
Dimension tools in drawings
| Tool | Use |
|---|---|
| Model Items | Import model dimensions, hole callouts, annotations |
| Smart Dimension | Reference dimensions; Shift-click circles for edge dimensions |
| Chain Dimension (2020+) | Dimensions end to end |
| Ordinate Dimension | Zero point plus distances — good for hole series |
| Hole Callout | Full hole specification from a hole edge |
| Dimension palette / Auto Arrange (2011+) | Spacing and alignment of selected dimensions |
Precision and tolerances are set per dimension or in Document Properties — see tolerances. Fully defined sketches give the cleanest Model Items — see fully defined sketches.
Dimensions turned dangling? See drawing errors — Reattach and views that don't update.
Step by step
-
1
Import the model dimensions
On the plate drawing, Annotation → Model Items. Source: Entire model, tick Import items into all views, and Marked for drawing. Click the tick.
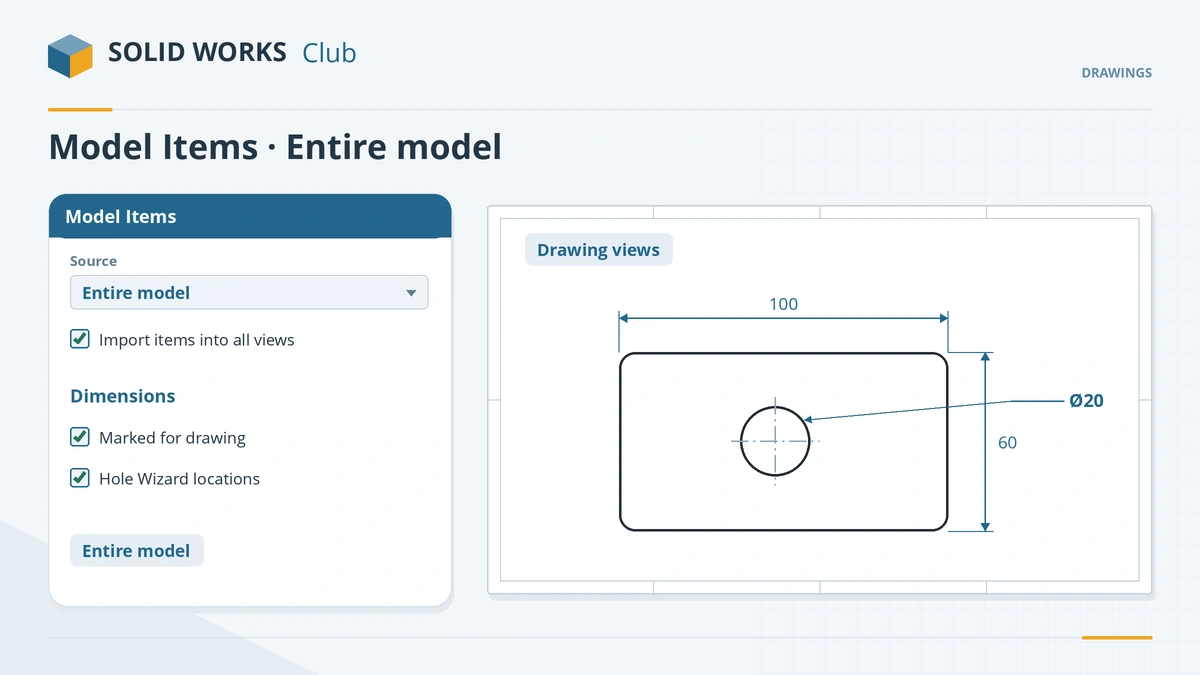
Model Items brings in the dimensions used to build the part. -
2
Move dimensions to the right views
Drag dimensions to tidy them. Shift + drag moves a dimension to another view; Ctrl + drag copies it.
-
3
Add what is missing
The hole position came from relations, not dimensions, so add it with Smart Dimension — from an edge to the hole centre. It appears grey: a reference dimension.
-
4
Arrange
Select several dimensions; the dimension palette appears. Use its auto-arrange to space them evenly.
Common mistakes
- Expecting dimensions that were never in the model — fully defined sketches give complete Model Items; relations give no dimensions.
- Changing an imported dimension by accident — it changes the part.
- {'Over-dimensioning': 'the same size in two views. Show each size once, in the view that shows it best.'}
Lesson 7 of 14 in the drawings course.
Practice
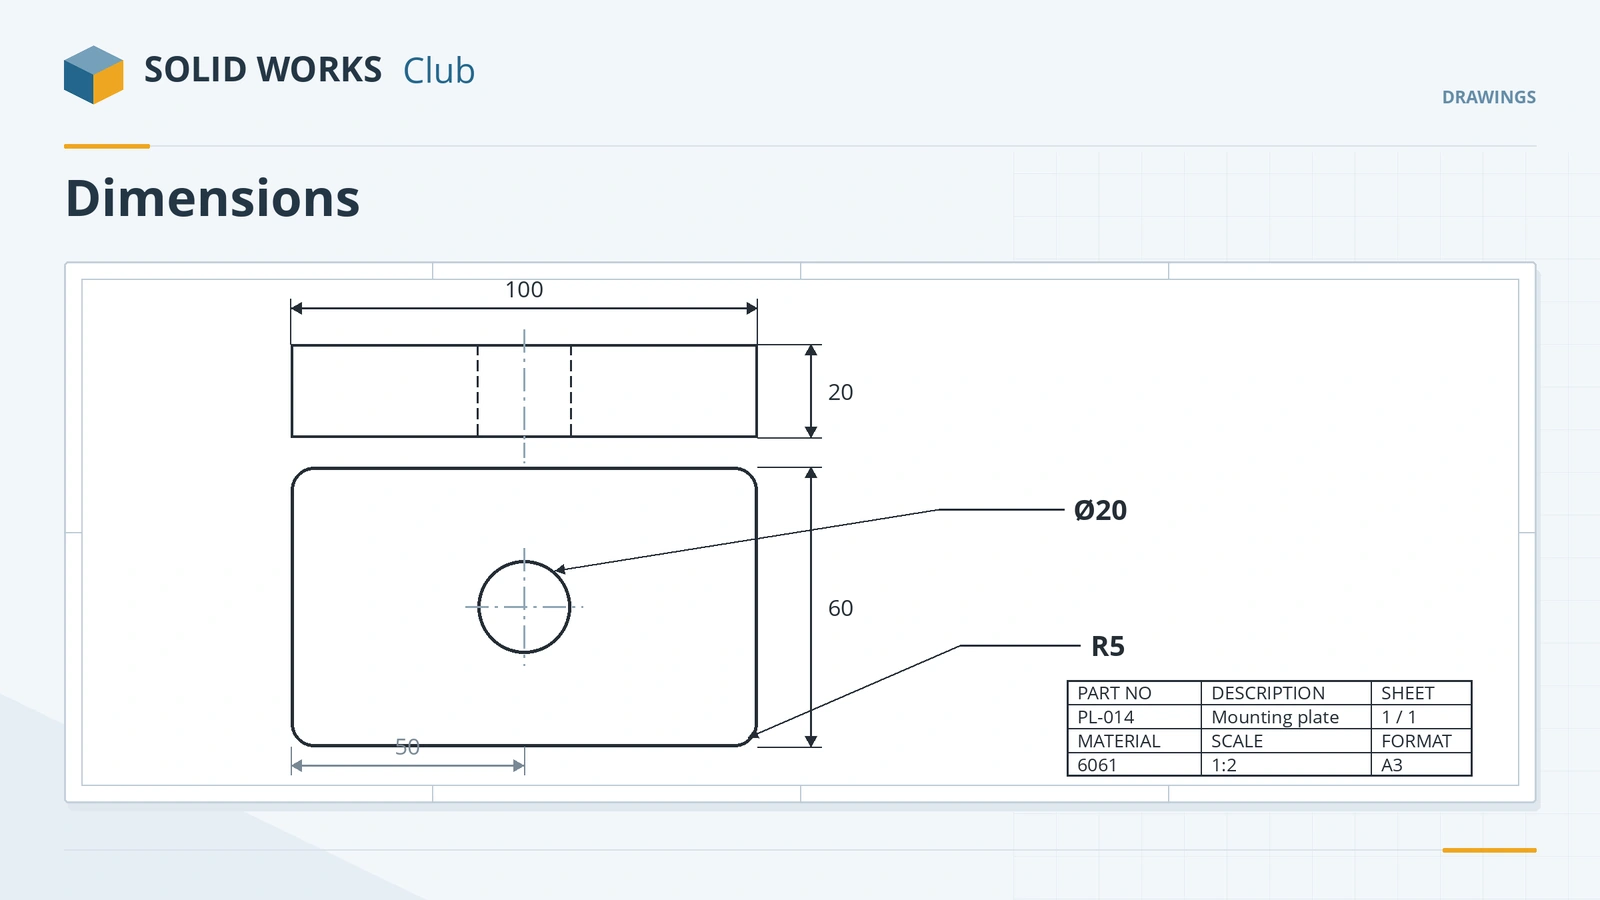
Import Model Items into the mounting plate drawing. Check: you get five dimensions — 100, 60, 20, Ø20 and R5 — and the hole position, held by relations in the sketch, has to be added as a reference dimension.
Sources
- Javelin — Model Items in drawings (Nov 2022)
- GoEngineer — Inserting model dimensions into a drawing
- SOLIDWORKS blog — Why are some dimensions grey and others black?
- SOLIDWORKS blog — Five great Smart Dimension tips
- TriMech — Dimensioning tech tips
- SOLIDWORKS Help 2024 — Creating ordinate dimensions
- GoEngineer — SOLIDWORKS 2020 chain dimensions
- CATI — The dimension palette
- SOLIDWORKS blog — Auto arrange dimensions
- Javelin — Drawing auto arrange dimensions (2020)
- Javelin — How to dimension holes (Apr 2026)
Checked November 2026. SOLID WORKS Club is independent; menu names can differ slightly between releases.
Frequently asked questions
How do I import dimensions into a SOLIDWORKS drawing?
+
Annotation → Model Items. Choose the source (entire model or selected feature), the dimension types and whether to import into all views.
Why are some drawing dimensions grey?
+
Grey dimensions were added in the drawing and are driven (reference). Black ones were imported from the model and drive it. The colours can be changed in System Options → Colors.
What are chain dimensions?
+
A string of dimensions placed end to end with one command, added in SOLIDWORKS 2020 in the Smart Dimension flyout.
How do I add a hole callout?
+
Annotation → Hole Callout, then click a hole edge. Hole Wizard holes show their full specification, such as countersink and thread.
Related
- Annotations in SOLIDWORKS drawingsAdd annotations to SOLIDWORKS drawings: center marks, centerlines, linked notes, surface finish and weld symbols, datum targets, revision tables and threads.
- Tolerances and precision in SOLIDWORKS drawingsAdd tolerances to SOLIDWORKS drawing dimensions: tolerance types, upper and lower limits, precision for value and tolerance, defaults, styles, holes.
- Fully defined sketches in SOLIDWORKSWhat a fully defined sketch is in SOLIDWORKS, how to read blue, black and red geometry, find under defined sketches and use Fully Define Sketch safely.
- SOLIDWORKS detail viewsHow to create detail views in SOLIDWORKS drawings: circle or profile outline, scale, label, detail styles like connected or broken circle, jagged outline.