Drawings · Lesson 8
Annotations in SOLIDWORKS drawings
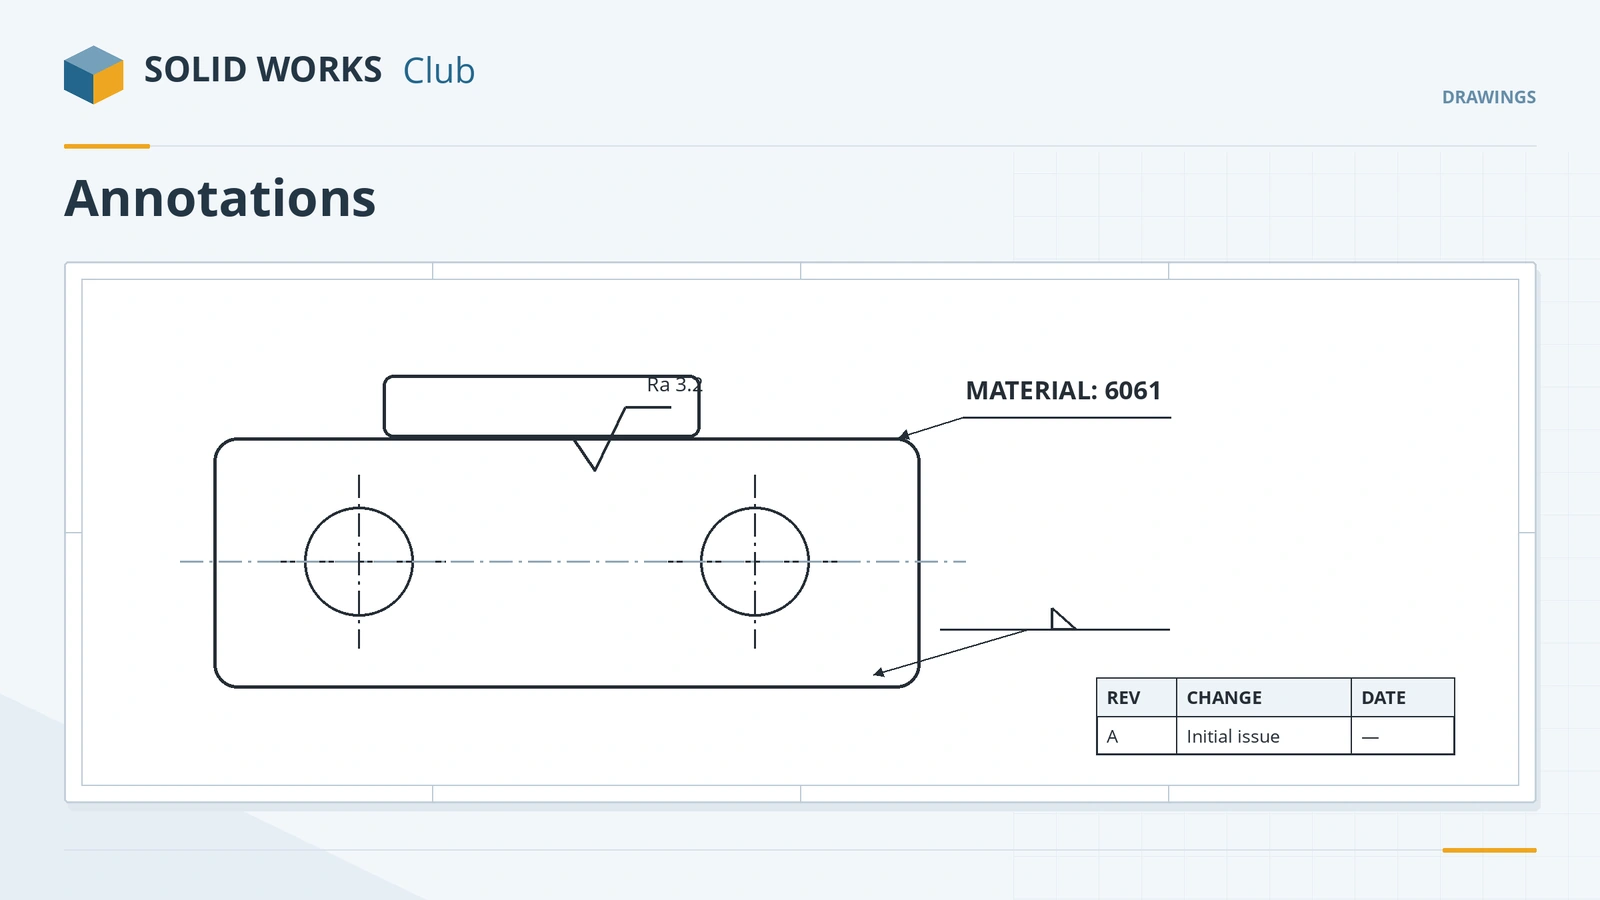
Annotations are everything on a drawing that is not a view or a dimension: centre marks and centrelines on holes, notes, surface finish and weld symbols, datum targets, revision tables and thread representations. Notes can link to custom properties, so a material or part number shows up automatically and updates with the model.
 Kevin Walsh
Where to find it
Annotation tab → Note, Center Mark, Centerline, Surface Finish, Weld Symbol, Tables
Common annotations
| Annotation | Use |
|---|---|
| Center Mark | Single, linear or circular marks on holes and arcs |
| Centerline | Axes of holes and cylinders in side views |
| Note | Text, optionally linked to properties ($PRP, $PRPSHEET …) |
| Surface Finish | Roughness symbols; ISO 21920 support added in 2025–2026 |
| Weld Symbol | Weld type, size and length; also from weld beads via Model Items |
| Datum Feature / Datum Target | Datum references for GD&T — see GD&T |
| Revision Table | Revision history, linked to the Revision property |
| Cosmetic threads | Thread display; ISO shows a solid line, ANSI a dashed line |
Since 2026, magnetic lines also align notes, weld, GD&T, surface finish and revision symbols.
Step by step
-
1
Add centre marks and centrelines
Annotation → Center Mark, click the hole edge in the front view. Then Centerline and Ctrl-select the two hidden lines of the hole in a side view.
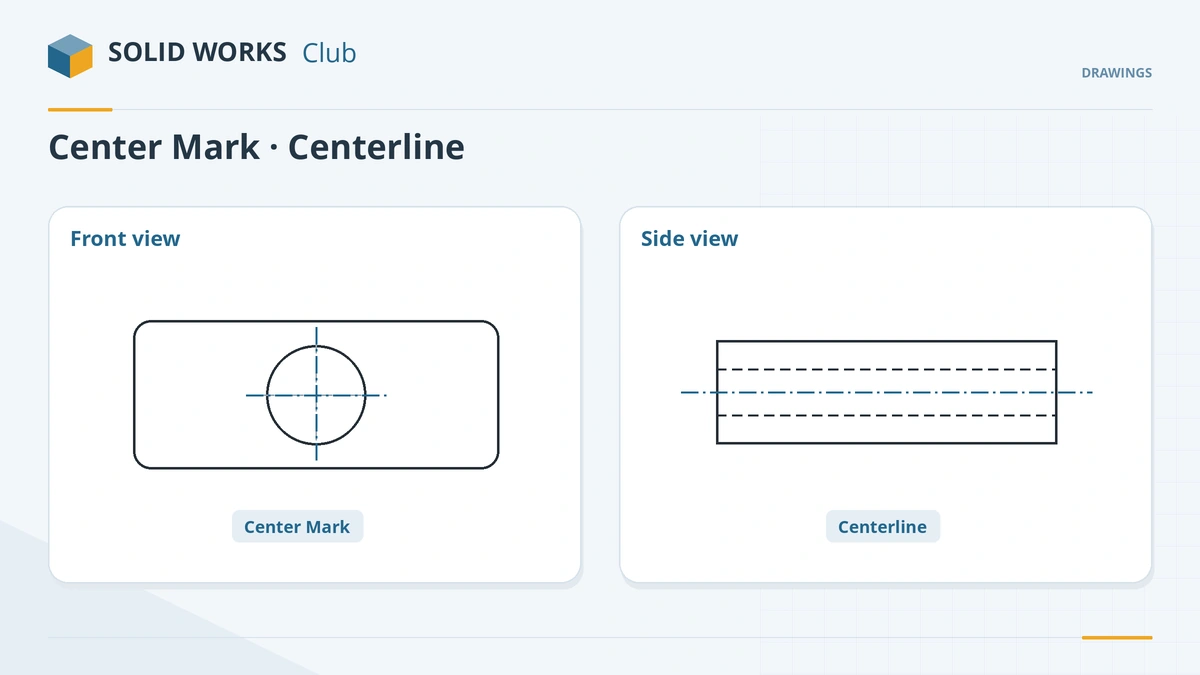
Center marks on circles, centrelines between hidden lines of holes. -
2
Add a linked note
Note, click Link to Property, choose Model found here, pick the Material property, and place the note near the view. It reads the material from the part.
-
3
Make it automatic next time
In Document Properties → Detailing, under Auto insert on view creation, tick center marks for holes, then re-save your drawing template.
Common mistakes
- Typing values into notes that should be linked — they go out of date when the model changes.
- Centerlines showing solid after an update — in SOLIDWORKS 2025 SP3 centrelines follow the layer line style; set them back to Per Standard.
- Cosmetic threads missing in assembly drawings — insert them with Model Items, and turn on Cosmetic threads in Detailing.
Lesson 8 of 14 in the drawings course.
Practice
Add a centre mark to the hole and a note linked to the part's Material property. Check: change the part's material from 6061 aluminium to another material — after a rebuild the note shows the new material without editing it.
Sources
- Javelin — Angular center marks in drawings (2020)
- SOLIDWORKS Help 2024 — Options for center marks
- CATI — Auto insert on view creation
- GoEngineer — Why are my centerlines solid? (Nov 2025)
- Javelin — How to use linked notes in drawings (Jul 2026)
- GoEngineer — SOLIDWORKS 2026 drawings: what's new
- Solid Solutions — Technical drawings in SOLIDWORKS 2025
- Hawk Ridge — Getting familiar with weld symbols
- SOLIDWORKS Help 2024 — Datum Target PropertyManager
- GoEngineer — Create and use revision tables (Mar 2026)
- Javelin — Cosmetic thread display (2016)
- SolidProfessor — 2026 magnetic line support for annotations
Checked November 2026. SOLID WORKS Club is independent; menu names can differ slightly between releases.
Frequently asked questions
How do I add a center mark in SOLIDWORKS?
+
Annotation → Center Mark, then click a circular edge. Single, linear and circular center marks are available, and they can be inserted automatically when views are created.
How do I link a note to a custom property?
+
Create a note, click Link to Property, pick the source (this drawing, the model in a view, or the model found here) and the property.
What do $PRP and $PRPSHEET mean in notes?
+
$PRP reads the drawing's own properties; $PRPSHEET reads the model shown in the view chosen in Sheet Properties.
How do I add a revision table?
+
Annotation → Tables → Revision Table. The first revision creates a Revision custom property; numbering can be letters or numbers.
Related
- Dimensions in SOLIDWORKS drawingsHow to dimension SOLIDWORKS drawings: import Model Items, add reference dimensions, ordinate and chain dimensions, hole callouts and auto arrange.
- GD&T in SOLIDWORKS drawingsHow to add GD&T in SOLIDWORKS drawings: datum feature symbols, the Geometric Tolerance builder, datum targets, drafting standards and DimXpert/MBD.
- Title blocks and drawing templatesEdit the SOLIDWORKS title block in Edit Sheet Format, link notes to properties, set Title Block Fields and save a drawing template (.drwdot).
- SOLIDWORKS Cosmetic ThreadHow to add a cosmetic thread in SOLIDWORKS to shafts and holes, show shaded threads, get drawing callouts, and why it beats modelled threads for speed.