Drawings · Lesson 6
Auxiliary, crop and alternate position views
An auxiliary view looks straight at a face that is not parallel to any standard view, so its true shape and size can be dimensioned. You pick a reference edge and the view unfolds perpendicular to it. Crop View trims a view to a closed outline, and Alternate Position View overlays a second position of an assembly in phantom lines — a lid open and closed, for example.
 Kevin Walsh
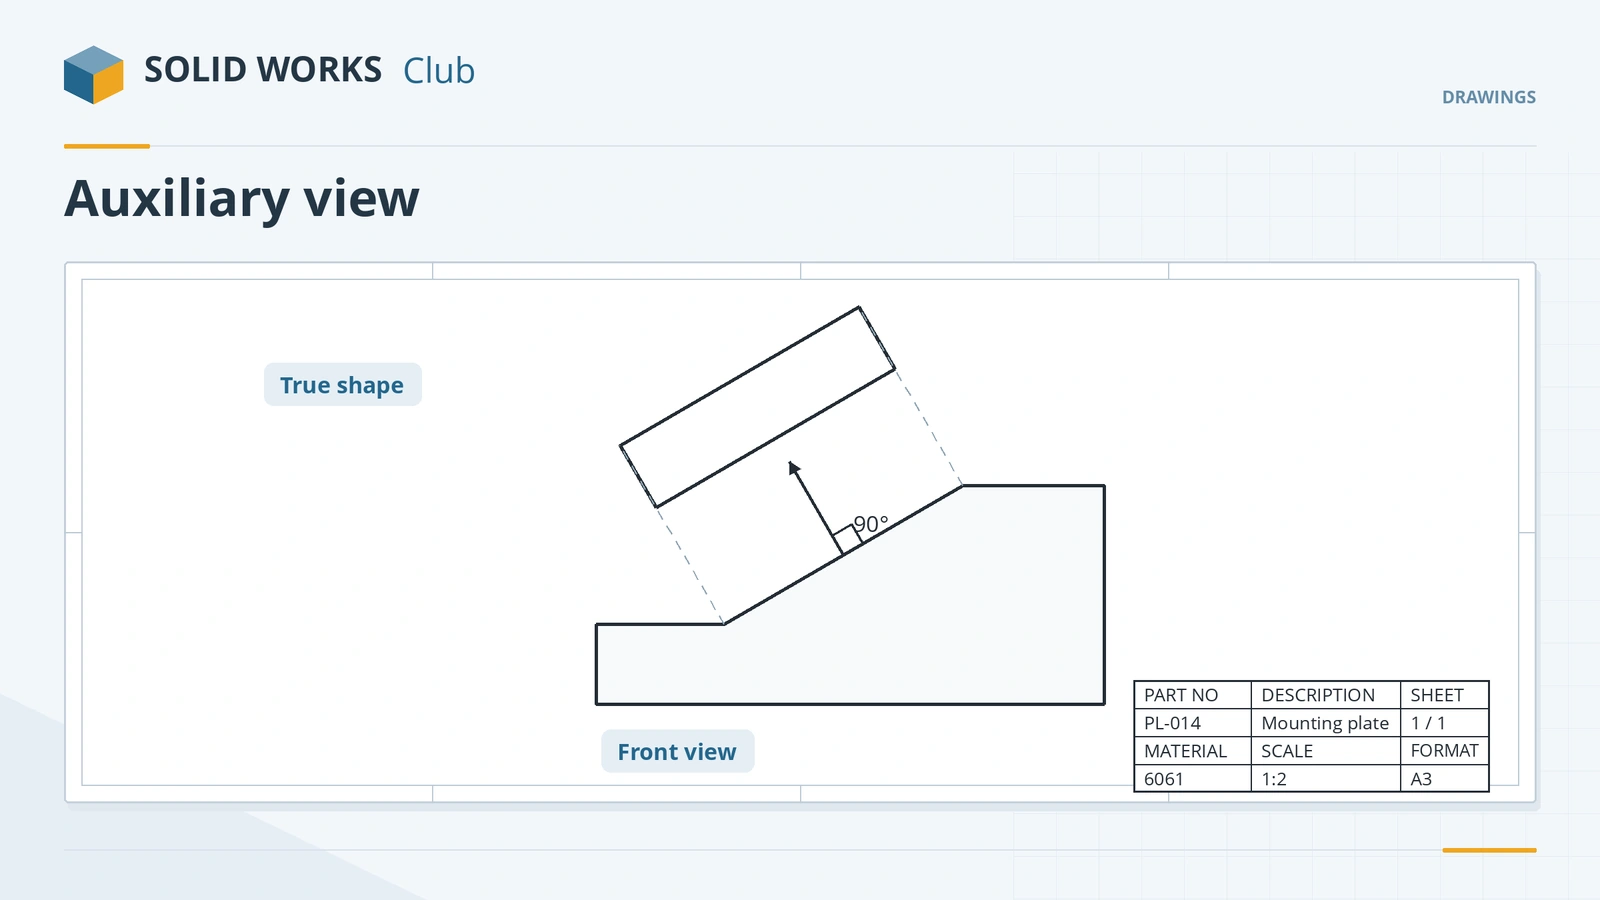
Where to find it
View Layout tab → Auxiliary View, Crop View, Alternate Position View
View tools for special cases
| Tool | Use |
|---|---|
| Auxiliary View | True shape of an angled face |
| Crop View | Show only part of a view (jagged or no outline since 2017) |
| Alternate Position View | Second position of moving parts in phantom lines; part configurations since 2020 |
Auxiliary view labels and arrows follow Document Properties → View Labels → Auxiliary.
Step by step
-
1
Make a part with an angled face
Model a block 60 × 40 × 30 mm and cut one top edge off at 30° (a chamfer-like cut), then make a drawing with a front view where the angled face appears as a sloped line.
-
2
Create the auxiliary view
Auxiliary View, click the sloped edge in the front view. Move the pointer perpendicular to the edge and click to place the view.
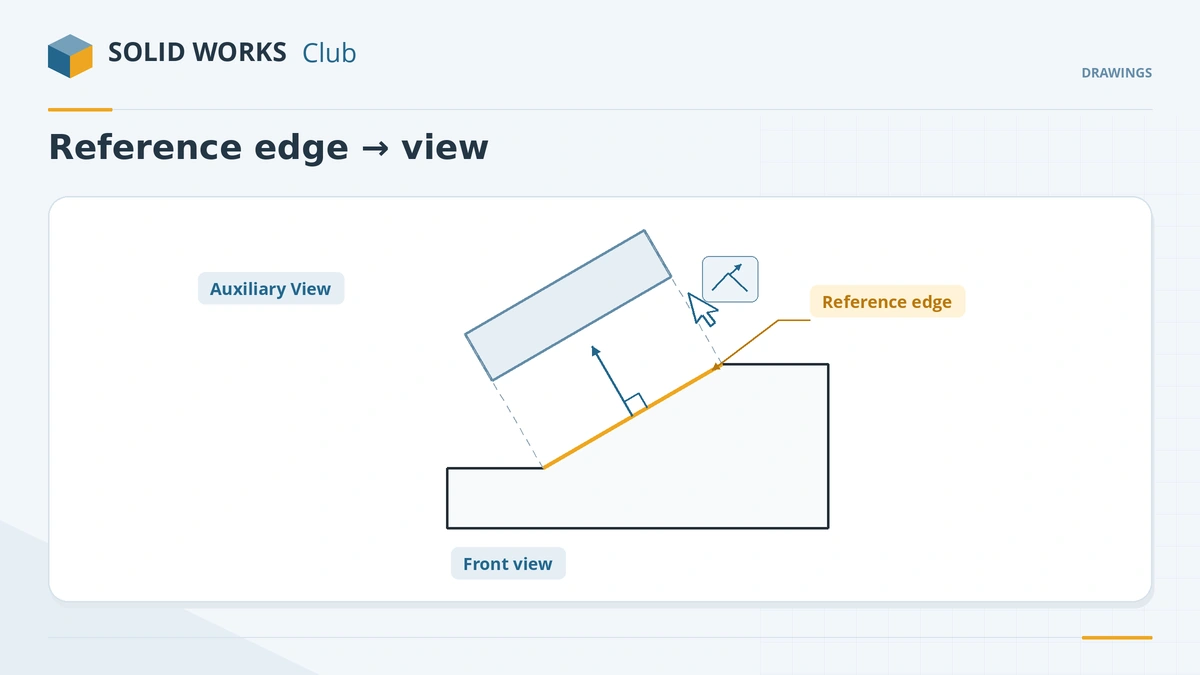
Pick the sloped edge and place the view perpendicular to it. -
3
Tidy it up
The view may sit at an angle — break its alignment and rotate it if your standard allows, or keep it aligned. Use Crop View with a closed sketch to show only the angled face.
-
4
Alternate position (assemblies)
For an assembly with moving parts, Alternate Position View, choose a new configuration, drag the component to its second position and confirm. It shows in phantom lines on the same view.
Common mistakes
- Trying to create an auxiliary view from a detail view — not possible; use the parent view.
- Dimensioning the angled face in a standard view, where it is foreshortened. Dimension it in the auxiliary view, which shows true size.
- Cropping a detail view or its parent — crop the view you need, not the detail.
Lesson 6 of 14 in the drawings course.
Practice
Create an auxiliary view of the 30° face. Check: a dimension across the angled face in the auxiliary view shows its true length, longer than the same edge measured in the top view.
Sources
- Javelin — Non-standard drawing views (Aug 2026)
- SOLIDWORKS Help 2024 — Auxiliary view labels
- Javelin — Complete guide to drawing views (Sep 2026)
- Javelin — Jagged outline for detail and crop views (2017)
- SOLIDWORKS Help 2024 — Inserting an alternate position view
- GoEngineer — Alternate position views in 2020
Checked November 2026. SOLID WORKS Club is independent; menu names can differ slightly between releases.
Frequently asked questions
What is an auxiliary view in SOLIDWORKS?
+
A view projected perpendicular to a reference edge, used to show an angled face in its true shape and size.
What can I use as the reference for an auxiliary view?
+
A model edge, a silhouette edge, an axis or a sketched line in the parent view.
How do I crop a drawing view?
+
Sketch a closed profile on the view, keep it selected and click Crop View. Everything outside the profile is hidden.
How do I show two positions of an assembly in one view?
+
Use Alternate Position View. Since SOLIDWORKS 2020 it also works with part configurations.
Related
- SOLIDWORKS drawing viewsHow to place SOLIDWORKS drawing views: Model View, Standard 3 View and projected views, alignment, display styles, tangent edges, moving and hiding views.
- SOLIDWORKS section viewsHow to create section views in SOLIDWORKS drawings: Section View Assist, horizontal, vertical, aligned and offset cuts, half sections, Section Scope and depth.
- Dimensions in SOLIDWORKS drawingsHow to dimension SOLIDWORKS drawings: import Model Items, add reference dimensions, ordinate and chain dimensions, hole callouts and auto arrange.
- SOLIDWORKS mechanical matesHow to use SOLIDWORKS mechanical mates: Cam, Slot, Hinge, Gear, Rack and Pinion, Screw and Universal Joint, with ratios and how they simulate mechanisms.