Drawings · Lesson 4
SOLIDWORKS detail views
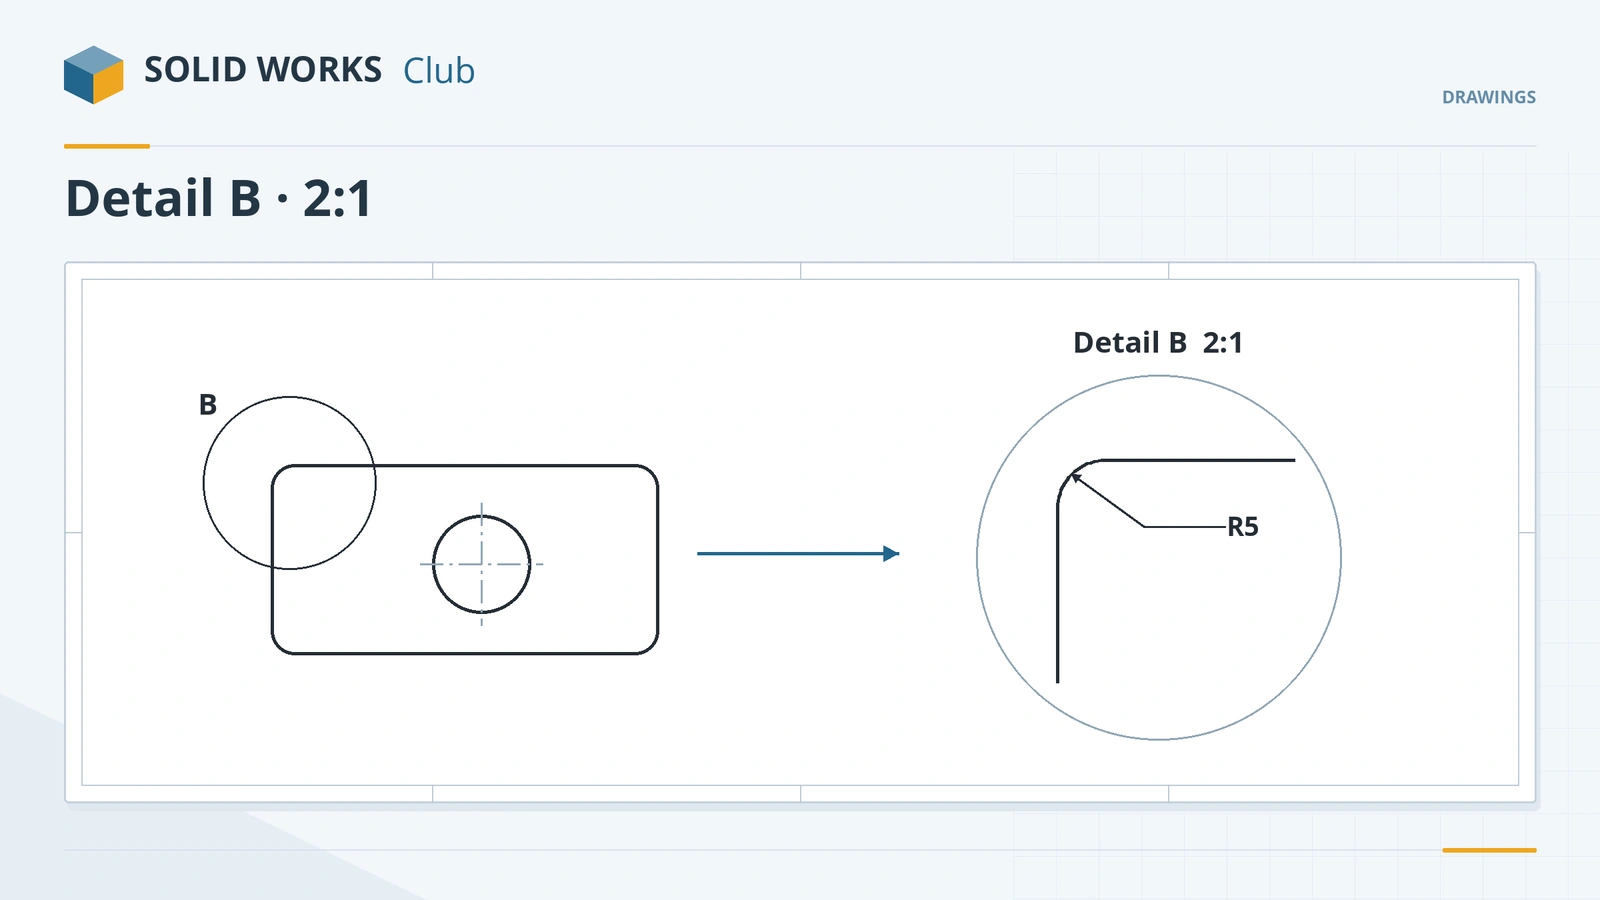
A detail view enlarges a small area of another view — a fillet, a groove, a thread — so it can be dimensioned clearly. Draw a circle (or any closed profile) around the area, place the enlarged view, and set its scale. It works on any view, including section and auxiliary views.
 Kevin Walsh
Where to find it
View Layout tab → Detail View
Detail view options
| Option | What it does |
|---|---|
| Circle / Profile | Shape of the detail boundary |
| Style | Per Standard, Broken Circle, With Leader, No Leader, Connected |
| Label | Letter and text of the view name |
| Scale | Use the parent's scale or a custom scale |
| Jagged outline / No outline (2017+) | Outline style; a shape-intensity slider sets how jagged |
Detail views show true-size dimensions — next comes Broken-out section, another way to reveal small internal features.
Step by step
-
1
Start the detail view
On the plate drawing, Detail View. In the front view, click near one rounded corner and drag a circle around it.
-
2
Place it
Move the pointer to an empty area and click. The view is labelled Detail B (letters continue from the section view).
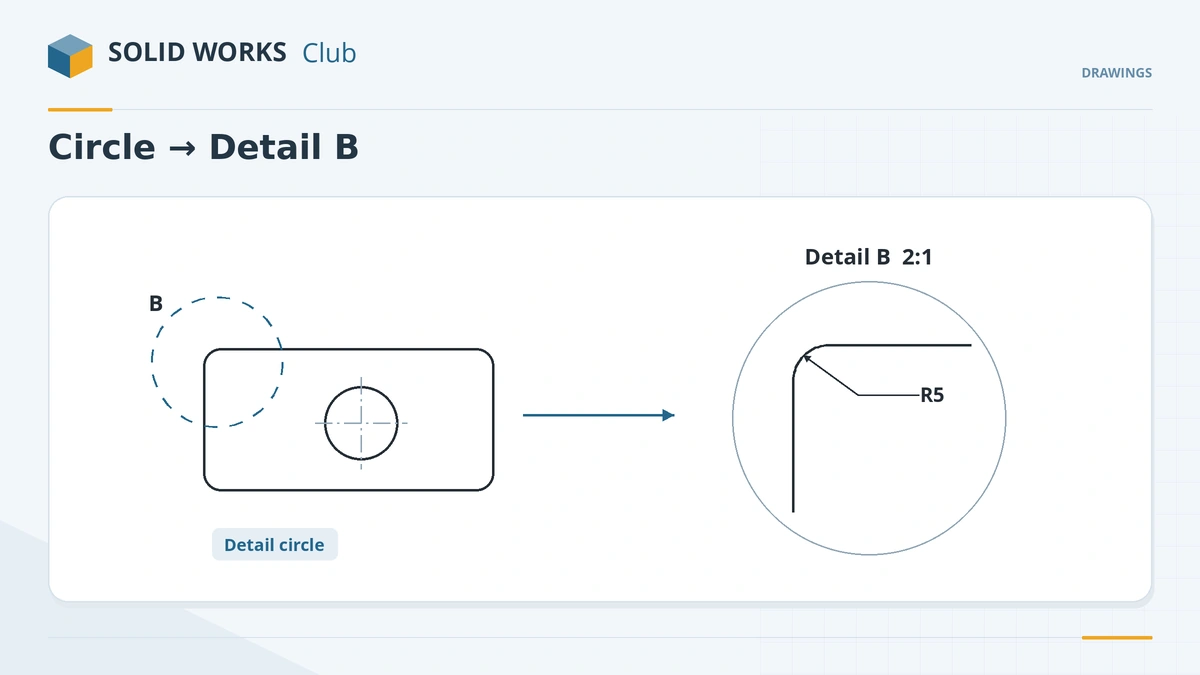
Circle the area, place the view, set the scale. -
3
Set the scale
In the PropertyManager choose a custom scale of 2:1. The R5 corner is now large enough to dimension.
-
4
Change the style
Try styles such as Connected (the detail joined to its circle) or With leader. A closed sketch selected before the command gives a profile-shaped detail.
Common mistakes
- Detail circle drawn freehand and then missing the feature after a model change. Edit its sketch and tie it to geometry.
- Dimensioning the detail and expecting doubled values. Dimensions always show true size, whatever the scale.
- Too small a scale for the feature — use a scale where text and arrows fit.
Lesson 4 of 14 in the drawings course.
Practice
Create Detail B of one rounded corner at 2:1 and dimension the radius. Check: the dimension reads R5, not R10 — dimensions show true size at any view scale.
Sources
- TriMech — Creating a detail view
- CATI — Custom detail views
- SOLIDWORKS Help 2024 — Detail circle styles
- Javelin — Jagged outline for detail and crop views (2017)
- GoEngineer — Jagged edges in drawings
- Javelin — Detail and section views with intelligence (Feb 2026)
Checked November 2026. SOLID WORKS Club is independent; menu names can differ slightly between releases.
Frequently asked questions
How do I make a detail view in SOLIDWORKS?
+
Click Detail View, draw a circle around the area on a view, then click to place the enlarged view and set its scale.
Can a detail view have a non-circular shape?
+
Yes. Sketch a closed profile on the view, select it, then start Detail View; set the style to Profile.
What detail styles are there?
+
Per Standard, Broken Circle, With Leader, No Leader and Connected. Since 2017 detail and crop views can also have a jagged outline or no outline.
Does the detail view scale change dimensions?
+
No. Dimensions always display the model's true size.
Related
- SOLIDWORKS section viewsHow to create section views in SOLIDWORKS drawings: Section View Assist, horizontal, vertical, aligned and offset cuts, half sections, Section Scope and depth.
- Dimensions in SOLIDWORKS drawingsHow to dimension SOLIDWORKS drawings: import Model Items, add reference dimensions, ordinate and chain dimensions, hole callouts and auto arrange.
- SOLIDWORKS drawing viewsHow to place SOLIDWORKS drawing views: Model View, Standard 3 View and projected views, alignment, display styles, tangent edges, moving and hiding views.
- SOLIDWORKS FilletHow to use Fillet in SOLIDWORKS: constant, variable, face and full round fillets, profiles, tangent propagation, FilletXpert and why fillets fail.