Drawings · Lesson 5
Broken-out sections and break views
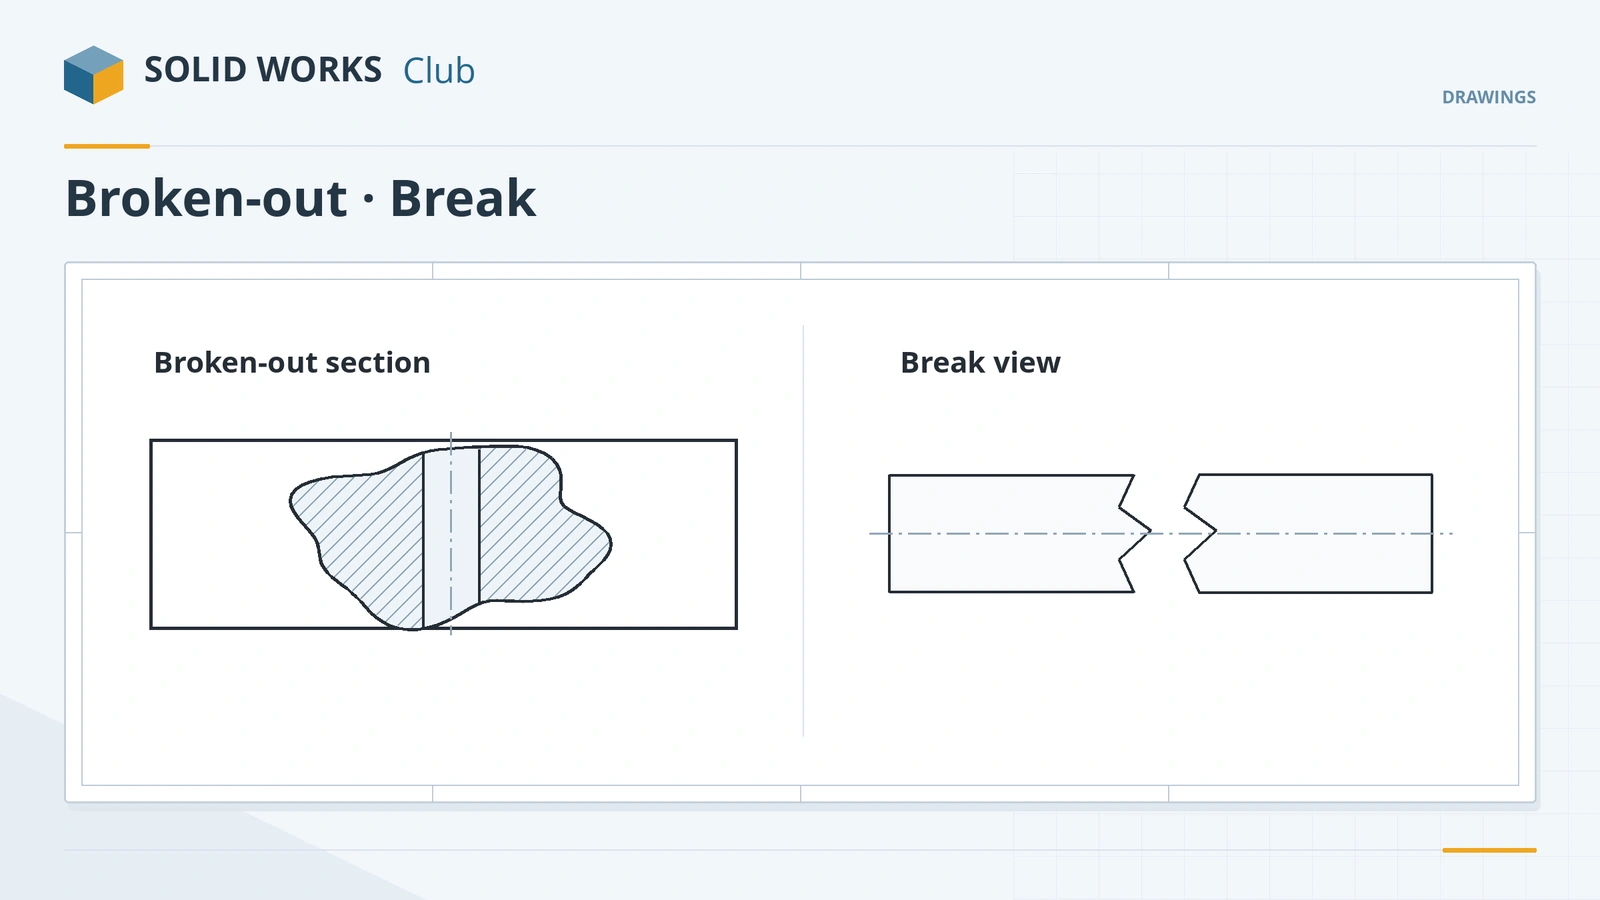
A broken-out section cuts away part of an existing view to show what is inside — a hole, a pocket, a thread — without making a separate section view. You draw a closed outline (usually a spline) on the view and set how deep to cut. A break view does something different: it shortens a long, uniform part such as a shaft or tube so it fits the sheet, with the dimensions still showing the full length.
 Kevin Walsh
Where to find it
View Layout tab → Broken-out Section; Break
Broken-out section vs section view vs break
| Tool | Result | Use for |
|---|---|---|
| Broken-out Section | Local cut inside an existing view | Small internal features |
| Section View | A separate cut view | Whole cross-sections — see section view |
| Break | Shortened view with a gap | Long uniform shafts, tubes, profiles |
Break lines can be changed by right-clicking them; since 2017 they can be jagged. Since 2016 a model break view also exists in the model itself.
Step by step
-
1
Draw the outline
On the plate drawing, Broken-out Section. The spline tool starts; click points around the hole area in the right view and close the spline on its first point.
-
2
Set the depth
In the dialog, pick the hole edge in another view as the depth (the cut goes to the hole centre) or type a depth. Tick Preview.
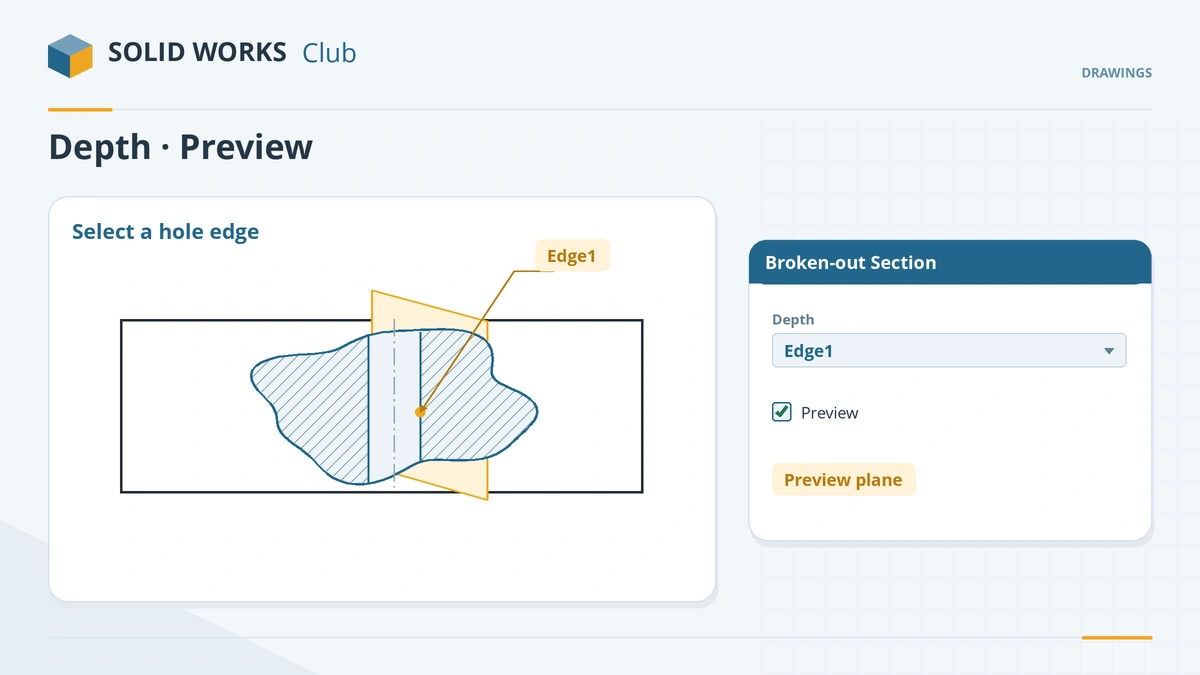
Close the spline, then set the depth by an edge or a distance. -
3
Confirm
Click the tick. The area inside the spline is cut away and hatched, showing the hole as a section.
-
4
Shorten a long part with a break
On a drawing of a long shaft, Break, place two break lines across the uniform middle, set the gap, and confirm. Dimensions across the break still show the full length.
Common mistakes
- A depth edge that is not parallel to the preview plane — the cut lands at the wrong depth. Use Preview, and for round edges the cut goes to the centre.
- Using a broken-out section where a full section is clearer. Use it for small, local features.
- Breaks across features that change — break only the uniform part.
Lesson 5 of 14 in the drawings course.
Practice
Add a broken-out section around the hole in the plate's right view, with the depth set to the hole edge. Check: the cut-away area shows the hole as a gap 20 mm wide between hatched material.
Sources
- SOLIDWORKS Help 2024 — Broken-out section
- CATI — Broken-out section views in 2018
- TriMech — Broken-out section view
- SOLIDWORKS Help 2024 — Modifying a broken view
- Javelin — Complete guide to drawing views (Sep 2026)
- GoEngineer — Jagged edges in drawings
Checked November 2026. SOLID WORKS Club is independent; menu names can differ slightly between releases.
Frequently asked questions
What is a broken-out section in SOLIDWORKS?
+
A local cut inside an existing drawing view, defined by a closed profile and a depth. It is part of the view, not a separate view.
How do I set the depth of a broken-out section?
+
Type a distance or select geometry, such as an edge in another view. Turn on Preview to check before confirming.
Can I add a broken-out section to a detail or section view?
+
Yes, since SOLIDWORKS 2018 broken-out sections work on detail, section and alternate position views.
How do I shorten a long part on a drawing?
+
Use Break: place break lines across the uniform section and set the gap. Dimensions still show the true length.
Related
- SOLIDWORKS section viewsHow to create section views in SOLIDWORKS drawings: Section View Assist, horizontal, vertical, aligned and offset cuts, half sections, Section Scope and depth.
- Auxiliary, crop and alternate position viewsHow to create auxiliary views of angled faces in SOLIDWORKS drawings, crop views to the area you need, and show moving parts with alternate position views.
- Dimensions in SOLIDWORKS drawingsHow to dimension SOLIDWORKS drawings: import Model Items, add reference dimensions, ordinate and chain dimensions, hole callouts and auto arrange.
- SOLIDWORKS splines — free-form curvesHow to sketch splines in SOLIDWORKS: Spline vs Style Spline, spline handles, curvature combs, adding points, Fit Spline, equation driven curves and XYZ curves.