Drawings · Lesson 10
GD&T in SOLIDWORKS drawings
Geometric dimensioning and tolerancing (GD&T) controls form, orientation and position — how flat a face must be, how perpendicular, where a hole may sit — relative to datums. In SOLIDWORKS you place datum feature symbols on reference faces, then add feature control frames with the Geometric Tolerance tool. Since 2022 the frame is built cell by cell right in the graphics area.
 Kevin Walsh
Where to find it
Annotation tab → Datum Feature, Geometric Tolerance, Datum Target
GD&T tools
| Tool | Use |
|---|---|
| Datum Feature | Labels a face or feature as datum A, B, C … |
| Geometric Tolerance | Feature control frames; new builder since 2022 |
| Datum Target | Point, circular or rectangular target areas, up to three datum references |
| DimXpert (in the part) | Size and location dimensions and tolerances in 3D |
| MBD (add-in) | Model-based definition and 3D PDF publishing |
Size tolerances on dimensions are covered in tolerances.
Step by step
-
1
Place datum A
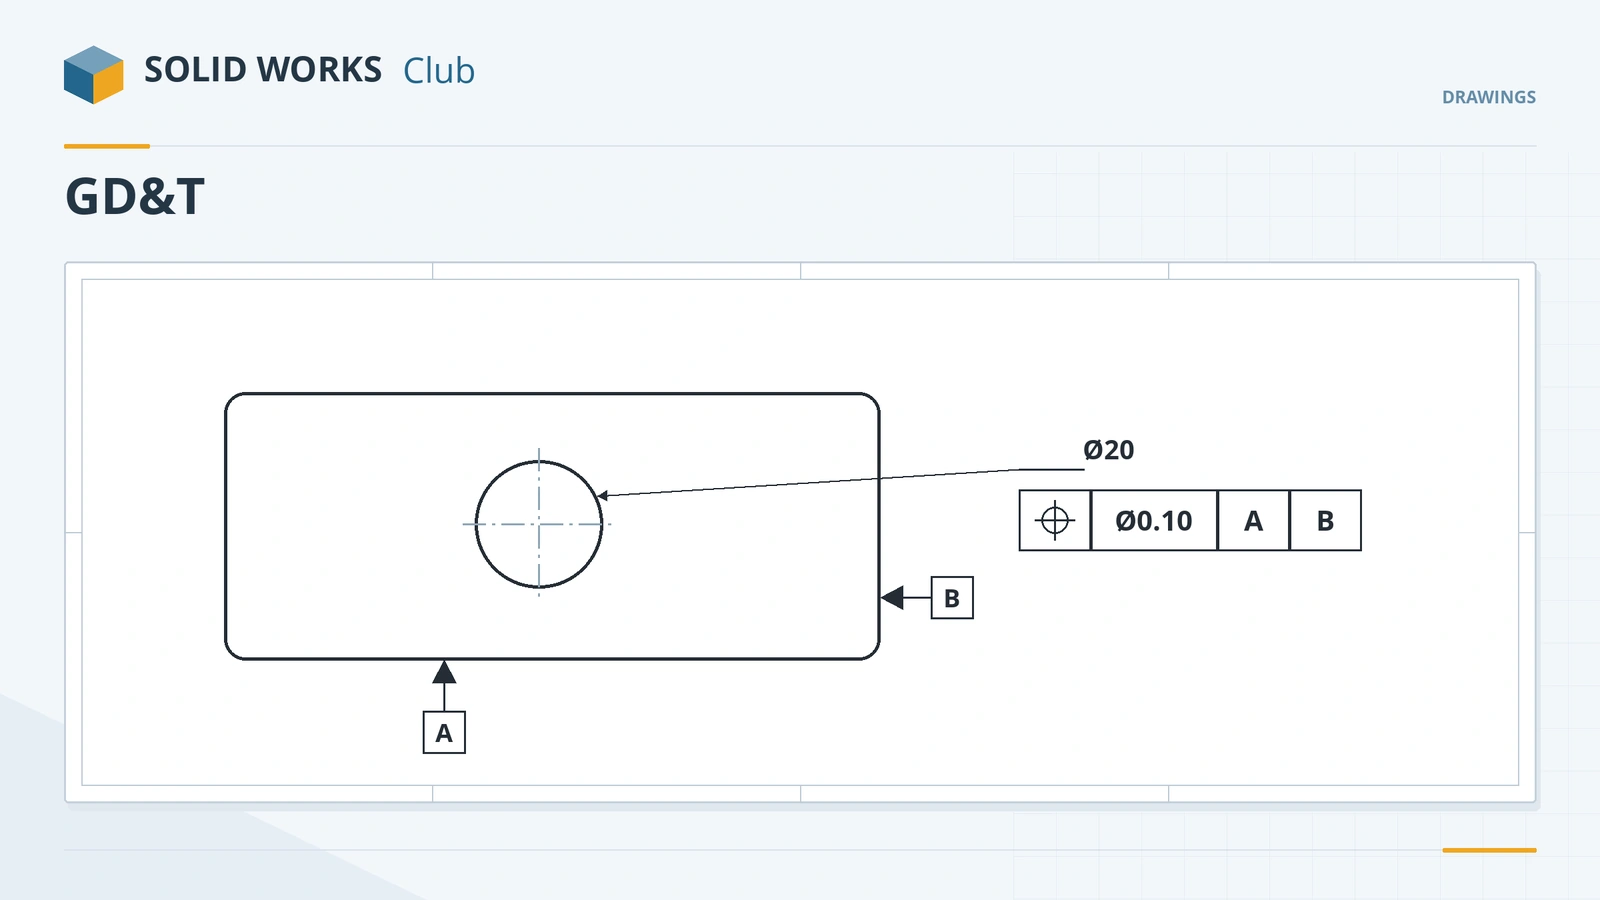
On the plate drawing, Annotation → Datum Feature, attach symbol A to the bottom face in the front view, and B to the left edge.
-
2
Add a feature control frame
Geometric Tolerance, click the Ø20 hole dimension so the frame attaches to it. Build the frame: Position, tolerance zone Ø0.10, datums A and B.
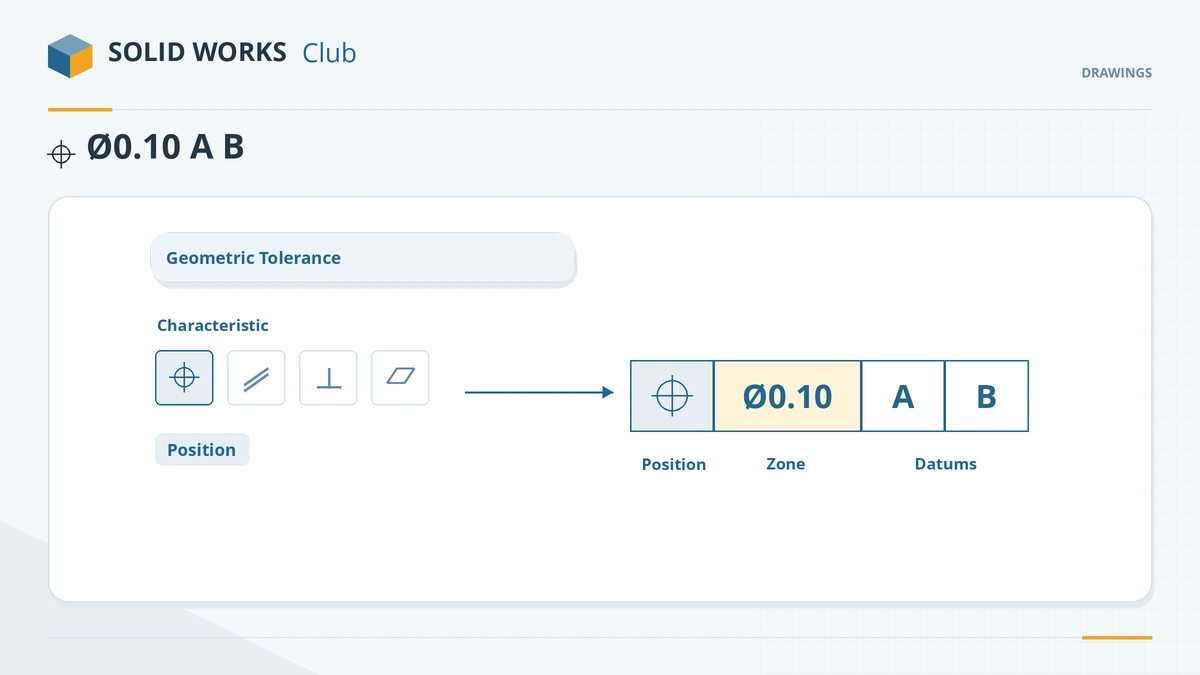
Build the frame cell by cell — characteristic, zone, datums. -
3
Check the standard
The symbols follow the drafting standard of the document (Document Properties → Drafting Standard). SOLIDWORKS supports ASME Y14.5 guidelines.
Common mistakes
- Feature control frames without the datums they reference on the drawing.
- Datum symbols on width features placed off the dimension line — under ASME Y14.5 they belong on it.
- Using GD&T just to look professional. Every frame must be measurable and needed for function.
Lesson 10 of 14 in the drawings course.
Practice
Add datums A and B and a position tolerance of Ø0.10 to the hole relative to A and B. Check: the frame reads ⌖ | Ø0.10 | A | B next to the hole dimension, and datum symbols A and B appear on the referenced faces.
Sources
- CATI — Creating GD&T is easy (2021)
- Javelin — SOLIDWORKS 2022 drawings
- GoEngineer — What's new in 2022: assemblies and drawings
- SOLIDWORKS blog — Place datum feature symbols with MBD (2017)
- SOLIDWORKS Help 2024 — Datum Target PropertyManager
- CATI — Drafting standard in Document Properties
- Hawk Ridge — Drawing template vs sheet format
- GoEngineer — Introduction to DimXpert
- GoEngineer — MBD custom 3D PDF template
Checked November 2026. SOLID WORKS Club is independent; menu names can differ slightly between releases.
Frequently asked questions
How do I add a feature control frame in SOLIDWORKS?
+
Annotation → Geometric Tolerance, click where to attach it (a dimension, face or leader), then build the frame: characteristic, tolerance, modifiers and datums.
When did the GD&T interface change?
+
SOLIDWORKS 2022 introduced a new feature control frame builder that works in the graphics area, one cell at a time.
Which GD&T standard does SOLIDWORKS use?
+
The drafting standard of the document decides symbol style. SOLIDWORKS supports ASME Y14.5 tolerancing guidelines and ISO drafting standards.
Can I put GD&T on the 3D model?
+
Yes, with DimXpert and SOLIDWORKS MBD. DimXpert dimensions the model in 3D; the MBD add-in can publish 3D PDFs.
Related
- Tolerances and precision in SOLIDWORKS drawingsAdd tolerances to SOLIDWORKS drawing dimensions: tolerance types, upper and lower limits, precision for value and tolerance, defaults, styles, holes.
- Annotations in SOLIDWORKS drawingsAdd annotations to SOLIDWORKS drawings: center marks, centerlines, linked notes, surface finish and weld symbols, datum targets, revision tables and threads.
- Dimensions in SOLIDWORKS drawingsHow to dimension SOLIDWORKS drawings: import Model Items, add reference dimensions, ordinate and chain dimensions, hole callouts and auto arrange.
- CSWP exam guide: the three segments explainedThe CSWP (SOLIDWORKS Design Professional) in 2026 — $99 for three segments: part modelling, configurations and assemblies. Times, pass marks and tips.