Drawings · Lesson 11
BOM and balloons in assembly drawings
An assembly drawing usually has an exploded or isometric view, a bill of materials and balloons that point from each part to its BOM row. The BOM is built from the assembly; Auto Balloon numbers the parts to match it and lines the balloons up on magnetic lines. Anchor the BOM to the title block so it always lands in the same place.
 Kevin Walsh
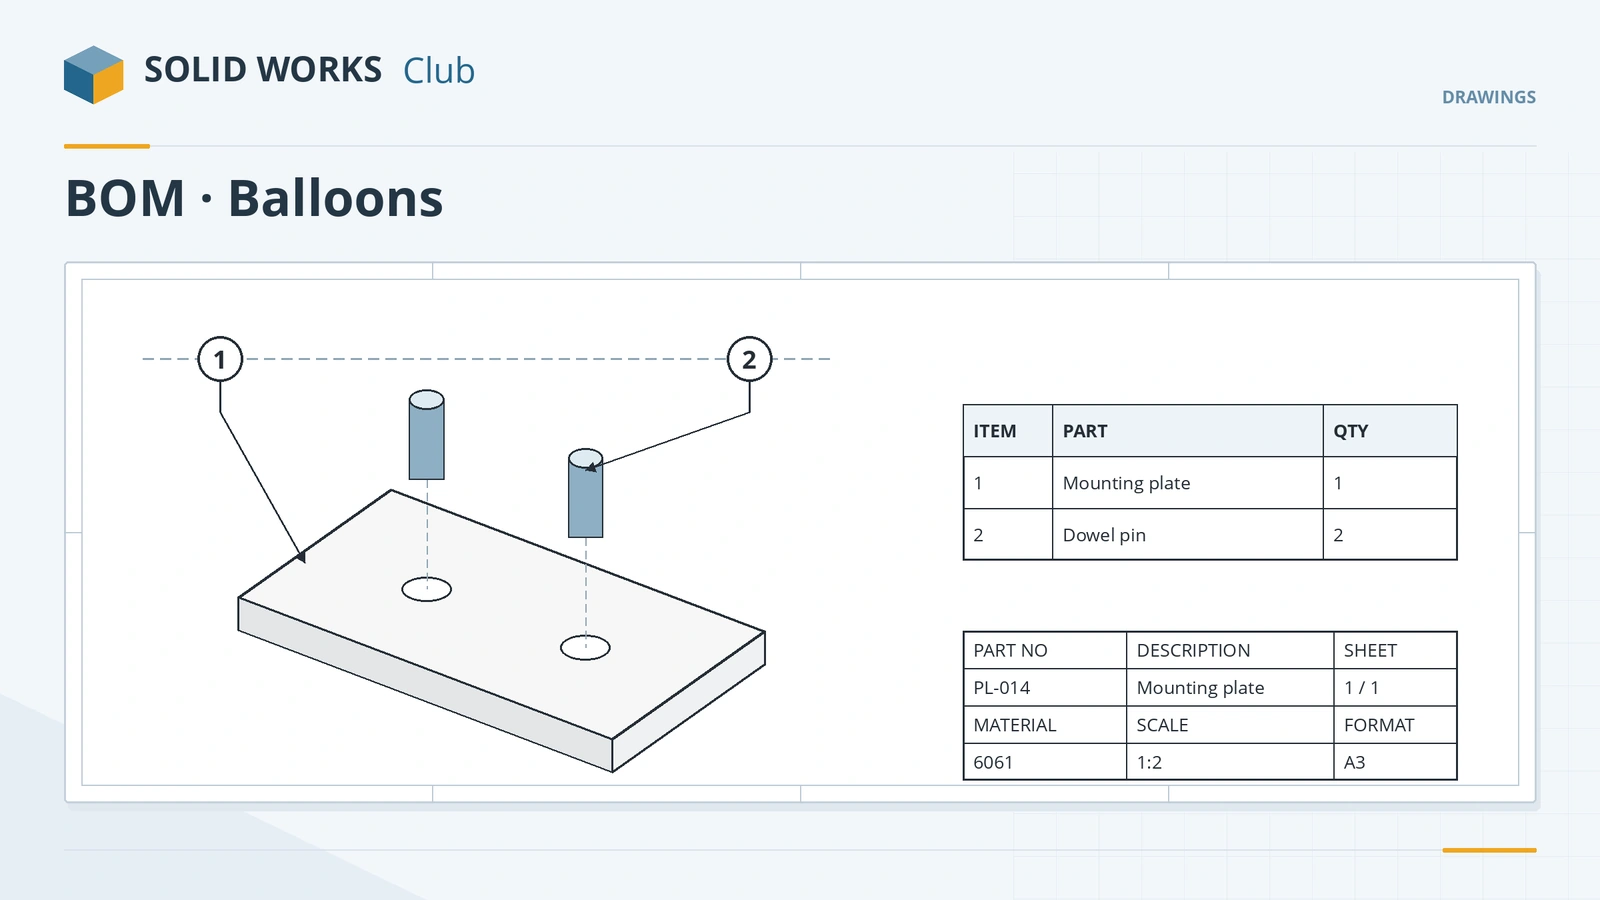
Where to find it
Annotation tab → Tables → Bill of Materials; Auto Balloon
BOM and balloon tools
| Tool | Detail |
|---|---|
| Bill of Materials | Top-level only, parts only, indented; flat BOM since 2026 |
| BOM template | .sldbomtbt with your columns |
| Table anchor | Set in the sheet format so tables snap to the title block |
| Auto Balloon | Balloons in BOM order, on magnetic lines |
| Stacked balloons | Rearrange by Shift-drag since 2016; right-click → Sort Stack |
| Magnetic lines | Hidden in print; drag the line and its balloons follow |
The BOM's columns and part numbers are explained in the assemblies BOM lesson.
Step by step
-
1
Make an exploded view on the drawing
Make a drawing of the plate-and-four-pins assembly. Insert an isometric view and tick Show in exploded or model break state (use the exploded view from the assemblies course).
-
2
Insert the BOM
Tables → Bill of Materials, select the view, choose Parts only, and tick Attach to anchor point so it snaps to the title block.
-
3
Auto Balloon
Select the view → Auto Balloon. Balloons are added in BOM order on magnetic lines.
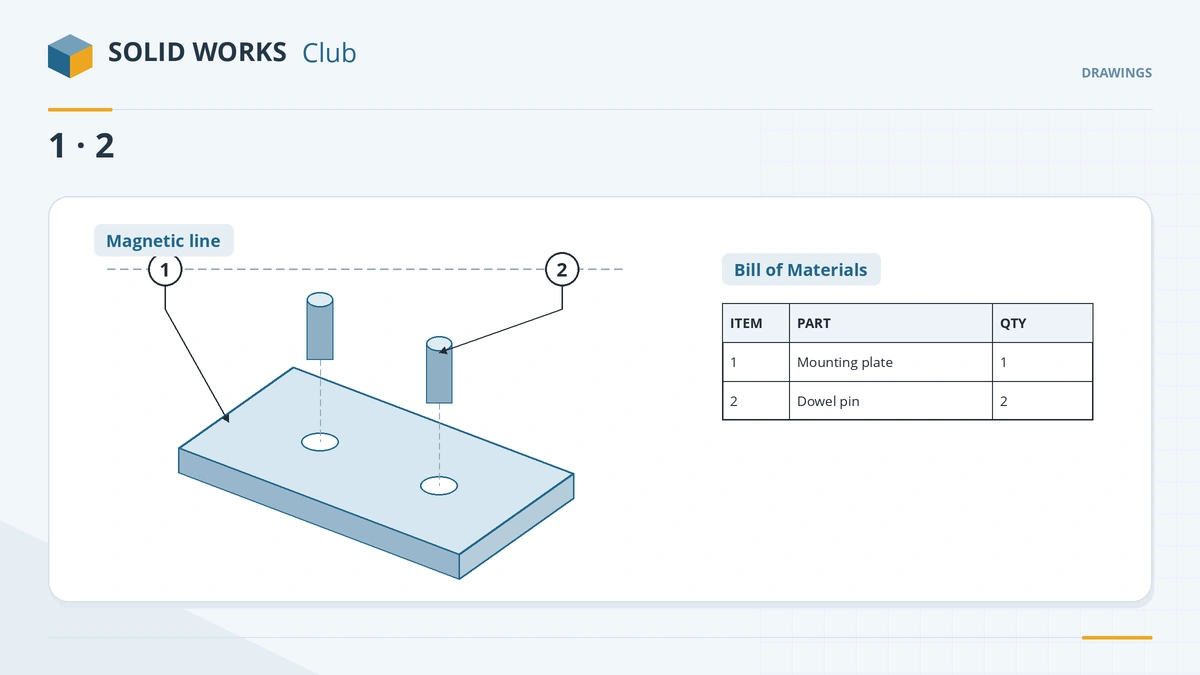
Auto Balloon numbers follow the BOM and line up on magnetic lines. -
4
Clean up
Drag balloons along their magnetic lines. Shift-drag a balloon onto another to stack them, and right-click → Sort Stack.
Common mistakes
- Auto Balloon skipping parts that are hidden in the view. Switch to Hidden lines visible or wireframe, balloon, then switch back.
- A BOM without an anchor floating over the views on every new sheet. Set the anchor in the sheet format.
- Renumbering balloons and BOM separately — editing a balloon number updates the BOM.
Lesson 11 of 14 in the drawings course.
Practice
Add a parts-only BOM and auto balloons to the exploded plate-and-pins drawing. Check: two BOM rows (plate × 1, pin × 4), and the balloons read 1 on the plate and 2 on the pins.
Sources
- CATI — BOM types
- SOLIDWORKS Help 2024 — Table anchors
- SOLIDWORKS Tech Blog — Drawing table anchor points (2017)
- Javelin — Balloons in drawings (Nov 2022)
- Javelin — Auto balloon hidden components
- Javelin — Stacked balloons in 2016
- GoEngineer — SOLIDWORKS 2026 drawings: what's new
- Solid Solutions — Technical drawings in SOLIDWORKS 2025
- Javelin — SOLIDWORKS BOM template
Checked November 2026. SOLID WORKS Club is independent; menu names can differ slightly between releases.
Frequently asked questions
How do I add balloons in a SOLIDWORKS drawing?
+
Use Balloon for one at a time, or select a view and click Auto Balloon to balloon all visible components in BOM order.
Why does Auto Balloon miss some parts?
+
It skips components hidden behind others in the view. Change the view to hidden lines visible or wireframe, auto balloon, then change it back.
How do I make the BOM snap to the title block?
+
Set a BOM anchor in the sheet format (right-click the anchor → Set Anchor) and tick Attach to anchor point when inserting the BOM.
What is new for BOMs in 2025 and 2026?
+
In 2025 a BOM can fully replace a weldment cut list; in 2026 a flat BOM type lists parts without subassembly structure.
Related
- SOLIDWORKS bill of materials (BOM)How to create a bill of materials in SOLIDWORKS: top-level, parts-only and indented BOMs, part numbers, custom columns, sorting, templates and balloons.
- Title blocks and drawing templatesEdit the SOLIDWORKS title block in Edit Sheet Format, link notes to properties, set Title Block Fields and save a drawing template (.drwdot).
- SOLIDWORKS exploded viewHow to create an exploded view in SOLIDWORKS: regular and radial steps, auto-space, smart explode lines, animation, and showing the exploded state in drawings.
- Annotations in SOLIDWORKS drawingsAdd annotations to SOLIDWORKS drawings: center marks, centerlines, linked notes, surface finish and weld symbols, datum targets, revision tables and threads.